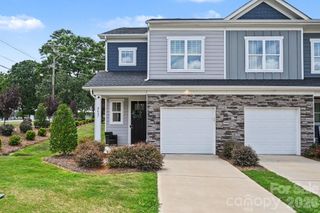
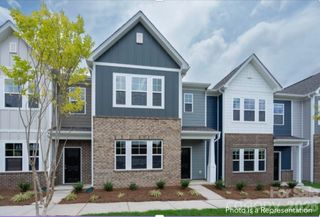
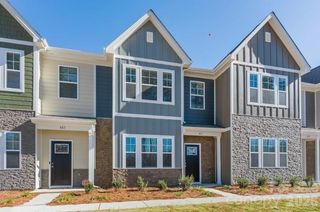
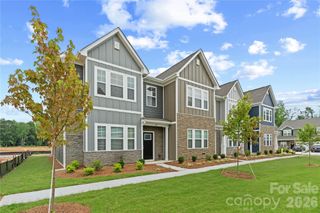
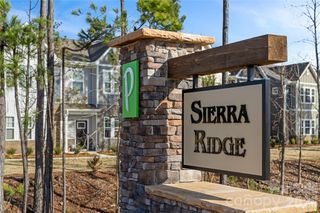
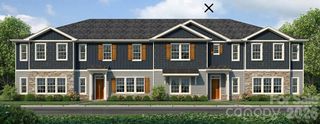
4158 Mt. Mitchell Avenue 203, Gastonia, NC 28052
- 3 beds |
- 3 baths |
- 1,589 sqft
 Town Home
  Built in 2026
  2,178sqft lot
 1 car garage
  $168/sqft
  Listed 4 days ago
Property Description
Move In Ready December! Take advantage of up to $15,000 in financing incentives with our preferred lender, which may be used toward closing costs, an interest rate buy-down and possibly 6–12 months of HOA dues (subject to loan approval). This beautifully designed townhome offers an open-concept floor plan with modern finishes throughout. The spacious kitchen features granite countertops, 42-inch cabinets with crown molding, satin nickel hardware, and stainless steel appliances. The open staircase with black iron railings creates an elegant, airy feel, while luxury vinyl plank flooring throughout the main level provides both style and durability. Upstairs you'll find 3 bedrooms, 2.5 baths and a versatile loft that is perfect for a home office, media room, exercise space or playroom. Home includes the Washer Dryer, Fridge & Blinds! Enjoy relaxing on your oversized private rear patio after a busy day. Located in a peaceful setting with convenient access to shopping, dining, schools, parks and less than a mile to major highways, this home offers the perfect combination of comfort, style, and convenience. Model Home & Information Center Open: Tuesday–Saturday, 11:00 AM–6:00 PM; Sunday & Monday, 1:00 PM–6:00 PM. Schedule your tour today! 455 Shasta street Gastonia
- Listing Status:
- Active
- Data Last Updated:
- August 1, 2026 at 2:16PM
- Listing Office:
- Keller Williams South Park : 704-602-0400
- MLS ID:
- 4408663

- General: Lawn Maintenance
- Style: Traditional
- Other Structures: Front PorchPatio
- Parking: DrivewayAttached GarageGarage Door OpenerGarage Faces Front
- Roofing: Fiberglass
- General: Site BuiltSlab
- Road/Access: ConcretePaved
- HOA Amenities: 210.0Monthly
- Originating MLS: carolina
- County: Gaston
- Zoning: Residential316171
- Fencing: Partial
- Utilities: Underground Utilities
- Water: City
- Sewer: Public Sewer
- Source: carolina
This listing courtesy of Keller Williams South Park
Monthly Payment
- Principal & Interest $
- Property Taxes $
- Home Insurance $
- VA Funding Fee $