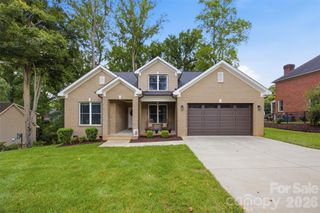
4181 Round Table Drive, Gastonia, NC 28056
- 4 beds |
- 3 baths |
- 2,459 sqft
 Single-Family Home
  Built in 2026
  6,098sqft lot
 2 car garage
  $190/sqft
  Listed 2 months ago
Property Description
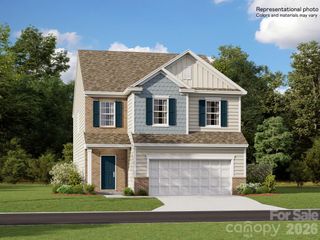
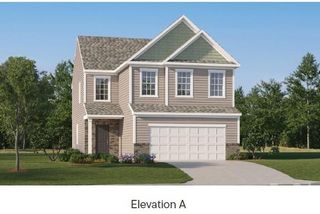
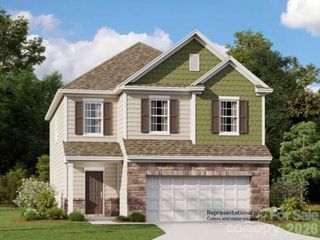
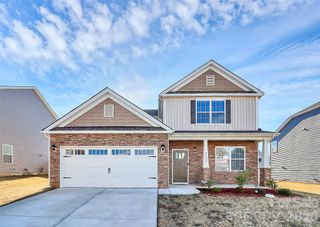
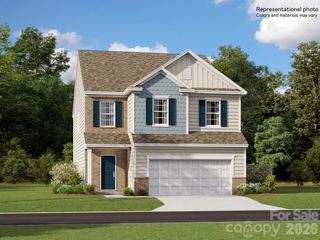
Come see 4181 Round Table Drive located in Gastonia, North Carolina! The Cooper is one of our new two-story plans at Avalon in Gastonia, NC. It is a spacious and modern two-story home designed with open concept living in mind. This home features four bedrooms, three bathrooms and a two-car garage. Upon entering the home, you'll be greeted by an inviting foyer that welcomes you to a bed and bath on the first floor and leads directly into heart of the home. This impressive space features a family room, dining area, and well-appointed kitchen. The kitchen is equipped with a pantry, stainless steel appliances, and a large island with a breakfast bar, making it perfect for both cooking and entertaining. Upstairs this home also features a primary suite, complete with two large walk-in closets and en suite bathroom featuring dual vanities and soaking tub and shower. The additional two bedrooms share a full bath that includes dual vanities. With its thoughtful design, spacious layout, and modern conveniences, the Cooper is the perfect place to call home at Avalon in Gastonia, NC. Pictures are representative.
- Listing Status:
- Active
- Data Last Updated:
- August 11, 2026 at 1:18AM
- Listing Office:
- DR Horton Inc : 980-372-2448
- MLS ID:
- 4386083

- Style: Transitional
- Other Structures: Front PorchCovered
- Parking: DrivewayAttached GarageGarage Door OpenerGarage Faces Front
- Roofing: Architectural Shingle
- Windows: Insulated Window(s)
- General: Site BuiltSlab
- Road/Access: ConcretePaved
- HOA Amenities: 197.0Quarterly
- Originating MLS: carolina
- County: Gaston
- Zoning: RES318541
- View: Mountain(s)
- Utilities: Natural Gas
- Water: City
- Sewer: Public Sewer
- Source: carolina
This listing courtesy of DR Horton Inc
Monthly Payment
- Principal & Interest $
- Property Taxes $
- Home Insurance $
- VA Funding Fee $

 New - 20 hours ago