515 Lakewood Drive, Gastonia, NC 28056
- 3 beds |
- 3 baths |
- 1,817 sqft
 Single-Family Home
  Built in 1968
  0.93acre lot
 —— car garage
  $206/sqft
  Listed 13 days ago
Property Description
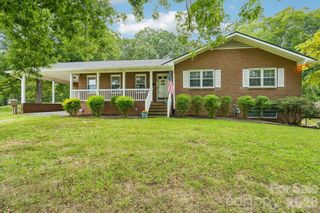
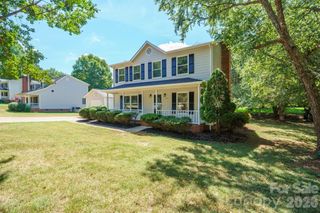
Some homes simply give you more room to enjoy the way you live. Set on approximately 0.93 acres, this Gastonia ranch offers a lifestyle that can begin with coffee on the covered front porch and end with dinner on the patio beneath the shade of mature trees. The fenced backyard creates an inviting extension of the home, with plenty of room for gardening, outdoor activities, entertaining, or simply enjoying an afternoon outside. Inside, real hardwood floors add warmth and character, while the wood-burning fireplace creates a natural gathering place when the seasons change. The covered sunroom, equipped with a window air-conditioning unit, offers another place to relax while enjoying views of the backyard and also incorporates the laundry area. Three bedrooms and three full baths are complemented by additional flexible living space created from the former carport, complete with an ensuite bath, opening possibilities for a studio, hobby room, guest space, or another use that fits your needs. Outside, two wired storage buildings add useful space for projects, equipment, and hobbies. An encapsulated crawl space and a roof replaced in 2022 add meaningful updates to a home that already offers something increasingly valuable: space and flexibility. When you are ready to get out and explore, nearby parks and recreation, including Martha Rivers Park and Crowders Mountain State Park, add even more ways to spend your free time, while Gastonia shopping, dining, everyday conveniences, and access to Interstate 85 keep daily life connected. This is a home meant to be experienced beyond the photos. Come walk the yard, step onto the porch, look out over the backyard, and imagine how you would make each space your own. Schedule your showing and experience it in person.
- Listing Status:
- Active
- Data Last Updated:
- September 22, 2026 at 1:17PM
- Listing Office:
- Keller Williams South Park : 704-602-0400
- MLS ID:
- 4414104

- Style: Ranch
- Other Structures: Front PorchPatioCovered
- Parking: Driveway
- Roofing: Architectural Shingle
- General: Site BuiltCrawl Space
- Road/Access: ConcretePaved
- Originating MLS: carolina
- County: Gaston
- Zoning: R1146757
- Fencing: Back YardChain LinkFenced
- Utilities: Cable AvailableCable ConnectedElectricity ConnectedFiber Optics
- Water: City
- Sewer: Septic Installed
- Source: carolina
This listing courtesy of Keller Williams South Park
Monthly Payment
- Principal & Interest $
- Property Taxes $
- Home Insurance $
- VA Funding Fee $