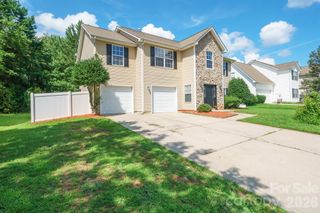
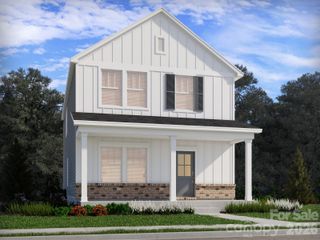
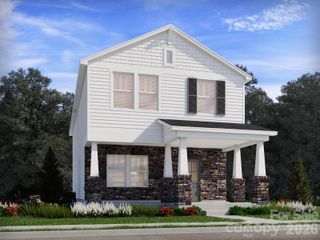
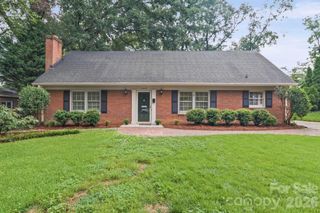
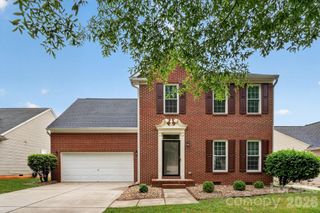
712 Inwood Hill Drive 11, Gastonia, NC 28056
- 4 beds |
- 3 baths |
- 2,121 sqft
 Single-Family Home
  Built in 2026
  8,276sqft lot
 2 car garage
  $181/sqft
  Listed 1 month ago
Property Description
Discover the popular 2121 Plan, a thoughtfully designed 4-bedroom, 2.5-bath home that perfectly blends modern style with everyday comfort. A welcoming foyer leads into an open-concept living space ideal for both entertaining and daily life. The beautifully appointed kitchen features stainless steel appliances, a spacious quartz island with Burlap-colored cabinetry, crisp white perimeter cabinets, matte black hardware and fixtures, and a stylish ceramic tile backsplash. The adjoining dining area opens to a covered rear patio, making indoor-outdoor living effortless. The spacious family room is the heart of the home, highlighted by a centered gas fireplace that creates a warm and inviting atmosphere for relaxing or gathering with family and friends. Upstairs, the luxurious primary suite offers a peaceful retreat with crown molding, recessed lighting, a ceiling fan, and a spa-inspired bath featuring a 5-foot tiled walk-in shower, private water closet, and an oversized walk-in closet. Three additional bedrooms provide plenty of space for family, guests, or a home office. This home combines timeless finishes with today's most desirable features. Estimated completion: November 2026. Schedule your tour today and make this beautiful new home yours!
- Listing Status:
- Active
- Data Last Updated:
- August 10, 2026 at 8:18PM
- Listing Office:
- Adams Homes Realty-NC, Inc. : 704-558-4527
- MLS ID:
- 4399206

- Style: Traditional
- Other Structures: Front PorchPatioCovered
- Parking: DrivewayAttached GarageGarage Door Opener
- Roofing: Architectural Shingle
- Windows: Insulated Window(s)
- General: Site BuiltSlab
- Road/Access: ConcretePaved
- HOA Amenities: 645.0Annually
- Originating MLS: carolina
- County: Gaston
- Zoning: PD PRD313301
- Water: City
- Sewer: Public Sewer
- Source: carolina
This listing courtesy of Adams Homes Realty-NC, Inc.
Monthly Payment
- Principal & Interest $
- Property Taxes $
- Home Insurance $
- VA Funding Fee $

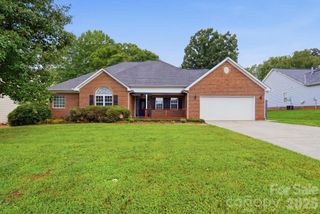
 New - 3 days ago