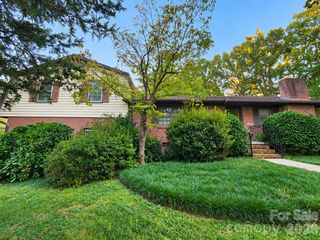
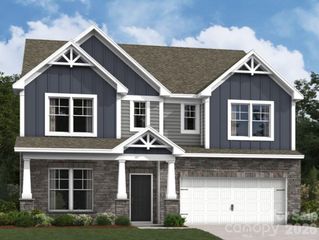
914 Springdale Lane, Gastonia, NC 28052
- 4 beds |
- 3 baths |
- 3,069 sqft
 Single-Family Home
 Built in 1950
 0.5acre lot
 —— car garage
 $114/sqft
 Listed 1 month ago
Property Description
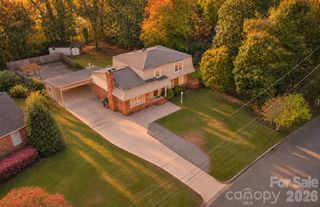
Classic brick ranch with a walk-out basement, a renovated kitchen, and no HOA! Welcome to 914 Springdale Lane! The heart of the home is the open kitchen and dining area, featuring soft gray shaker cabinetry, quartz or granite countertops, and a sleek stainless steel appliance package, including a gas range, dishwasher, and refrigerator. This full-brick home offers inviting living spaces, original hardwood floors in several rooms, and updated plank flooring through the main gathering areas. A cozy gas-log fireplace anchors the main living room, while multiple living and dining areas provide plenty of flexibility for everyday life, entertaining, a home office, or hobbies. The partially finished walk-out basement adds even more usable space, with both interior and exterior access plus additional storage which is ideal for creating a recreation room, workshop, exercise space, or guest suite. One of the home’s standout features is the large screened porch, offering a peaceful place to relax while overlooking the green, tree-lined backyard. A deck, front porch, carport, and long driveway add to the home's everyday functionality, while city water and sewer and no HOA make ownership that much simpler. With its combination of updated living spaces, original character, flexible rooms, basement storage, and a screened porch built for slowing down and enjoying the view, 914 Springdale Lane offers the kind of warmth and versatility that’s hard to replicate in newer construction. Schedule your tour today!
- Listing Status:
- Active
- Data Last Updated:
- November 9, 2026 at 11:16PM
- Listing Office:
- Bhula Realty Group : 704-904-0480
- MLS ID:
- 4427496

- Style: Traditional
- Other Structures: Front PorchDeckScreened
- Parking: Attached CarportDriveway
- Roofing: Composition
- General: Site BuiltBasement
- Road/Access: AsphaltConcretePaved
- Originating MLS: carolina
- County: Gaston
- Zoning: R1111542
- Water: City
- Sewer: Public Sewer
- Source: carolina
This listing courtesy of Bhula Realty Group
Monthly Payment
- Principal & Interest $
- Property Taxes $
- Home Insurance $
- VA Funding Fee $

 New - 3 days ago