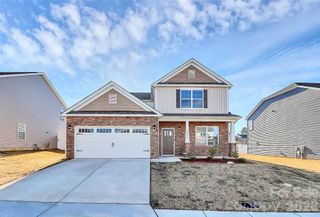
9482 Ketchum Drive, Gastonia, NC 28056
- 5 beds |
- 3 baths |
- 2,547 sqft
 Single-Family Home
 Built in 2024
 6,970sqft lot
 2 car garage
 $163/sqft
 Listed 25 days ago
Property Description
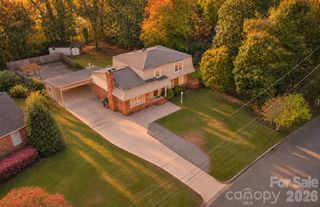
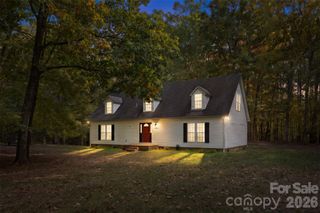
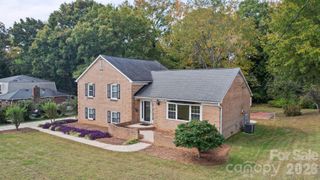
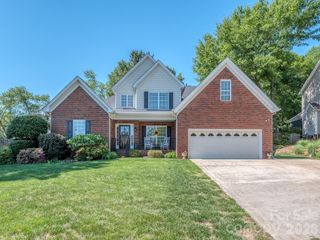
Rare 5-Bedroom Home Backing to Green Space in Nolen Farm. Welcome to 9482 Ketchum Drive! Built in 2024 and lived in by just one owner, this 5-bedroom, 3-full-bath home offers 2547 sq ft of living space on a corner lot that backs to open green space, with no homes or power lines behind it. The covered front porch leads to a dedicated office/flex room with double French doors. The open-concept main level flows from a family room with a gas fireplace to the dining area and a bright kitchen. The kitchen features granite countertops, an abundance of white custom cabinetry, an island to gather around, a walk-in pantry, Whirlpool stainless steel appliances, a gas range, and a tile backsplash. A main-level bedroom and full bath are ideal for guests. Upstairs, the primary suite offers a double vanity, walk-in shower, soaking tub, and private water closet. Three more bedrooms, a full bath, a laundry room, and a loft complete the upper level. Outside, the fenced backyard with two gates and an extended patio overlooks the green space, perfect for relaxing or entertaining. Extras include an epoxy-coated 2-car garage floor, ceiling fans, and a security system with three cameras, a video doorbell, a sensor, and a motion detector. The HVAC has about 7 years of warranty remaining (about 2.5 years on labor), and the water heater has about 6.5 years remaining, subject to warranty terms. Nolen Farm offers a pool, clubhouse, pickleball, basketball and volleyball courts, a dog park, walking trails, parks, and abundant open space. A large recreation area is steps away, and the school bus stop is right across the street. You’re also minutes from downtown Belmont, Lake Wylie, restaurants, and shopping.
- Listing Status:
- Active
- Data Last Updated:
- November 9, 2026 at 9:18PM
- Listing Office:
- 1 Percent Lists Advantage : 803-431-0768
- MLS ID:
- 4432839

- Other Structures: Front PorchPatioCovered
- Parking: DrivewayAttached GarageGarage Faces Front
- Roofing: Architectural Shingle
- Windows: Insulated Window(s)
- General: Site BuiltSlab
- Road/Access: ConcretePaved
- HOA Amenities: 74.0Monthly
- Originating MLS: carolina
- County: Gaston
- Zoning: R-3310766
- Fencing: Privacy
- Utilities: Natural Gas
- Water: City
- Sewer: Public Sewer
- Source: carolina
This listing courtesy of 1 Percent Lists Advantage
Monthly Payment
- Principal & Interest $
- Property Taxes $
- Home Insurance $
- VA Funding Fee $

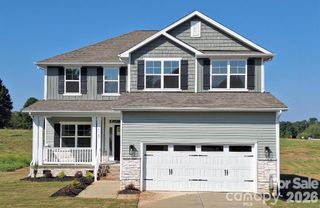
 New - 3 days ago