964 Sundance Drive, Gastonia, NC 28054
- 3 beds |
- 3 baths |
- 2,198 sqft
 Single-Family Home
 Built in 2007
 4,792sqft lot
 1 car garage
 $146/sqft
 Listed 24 days ago
Property Description
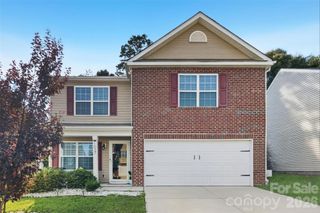
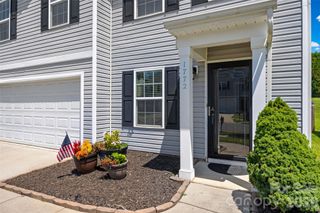
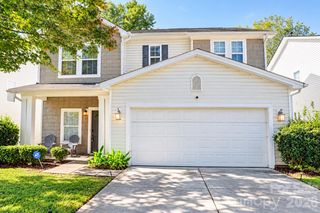
SELLER OFFERING 5K IN CLOSING COSTS - Welcome to 964 Sundance Drive, where modern updates, generous living space, and everyday convenience come together! Located in Sundance Village, this beautifully refreshed 3-bedroom, 2.5-bath home offers approximately 2,198 square feet of comfortable living space, including a dedicated main-floor office that's perfect for working from home, studying, or creating your own private retreat. Step inside to find brand-new water-resistant flooring throughout the entire home—absolutely no carpet! Fresh interior paint provides a clean, inviting atmosphere, while the kitchen features beautiful granite countertops and a new microwave. The bathroom updates include a new vanity, stylish light fixtures, and a modern mirror, adding a fresh touch to the home's interior. Enjoy additional peace of mind with a new HVAC system installed in 2025 and a water heater replaced in 2023. The spacious floor plan offers flexibility for everyday living, while the attached garage and fenced backyard add convenience and functionality. Location is another highlight! Enjoy easy access to I-85, making commuting to Charlotte and surrounding areas convenient, along with nearby shopping, dining, and everyday essentials. **Motivated sellers!** With so many recent improvements already completed, this home offers an excellent opportunity to enjoy move-in-ready living without the hassle of major updates. Come see the value and possibilities for yourself. Schedule your private showing today!
- Listing Status:
- Active
- Data Last Updated:
- November 9, 2026 at 11:16PM
- Listing Office:
- Vylla Home : 844-848-9623
- MLS ID:
- 4433643

- General: Other - See Remarks
- Other Structures: Front PorchCovered
- Parking: DrivewayAttached GarageOn Street
- Roofing: Architectural Shingle
- Windows: Insulated Window(s)
- General: Site BuiltSlab
- Road/Access: ConcretePaved
- HOA Amenities: 33.0Monthly
- Originating MLS: carolina
- County: Gaston
- Zoning: R2210550
- Fencing: Back Yard
- Water: City
- Sewer: Public Sewer
- Source: carolina
This listing courtesy of Vylla Home
Monthly Payment
- Principal & Interest $
- Property Taxes $
- Home Insurance $
- VA Funding Fee $