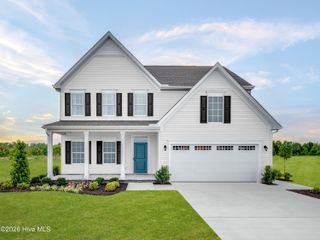
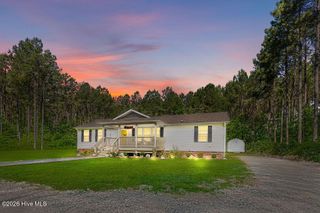
1201 Willeyton Road, Gates, NC 27937
- 4 beds |
- 3 baths |
- 1,963 sqft
 Single-Family Home
  Built in 1978
  2acre lot
 4 car garage
  $203/sqft
  Listed 4 months ago
Property Description
Welcome to your private slice of country living just over the Virginia line! This custom-built, one-owner home offers approximately 2080 square feet of comfortable living space on 2 beautiful acres, surrounded by wooded land owned by the seller's family that will not be sold ensuring lasting privacy with no future building around you. Inside, you'll find 4 spacious bedrooms and 2.5 baths, thoughtfully designed for both everyday living and entertaining. Replacement windows provide energy efficiency and peace of mind, while unique features like a convenient laundry chute add charm and functionality. Car enthusiasts, hobbyists, or those needing extra storage will love the 2-car attached garage PLUS a 2-car detached garage offering plenty of room for vehicles, equipment, or workshop space. An auto repair shop is located just minutes away for added convenience. Nestled in a quiet neighborhood yet close to the Virginia line, this property offers the perfect blend of privacy, space, and accessibility. With the original builder now selling, this is a rare opportunity to own a well-cared-for home in a truly protected setting.
- Listing Status:
- Active
- Date Added:
- June 9, 2026
- Data Last Updated:
- July 6, 2026 at 2:15AM
- Listing Office:
- eXp Realty :
- MLS ID:
- 100556724

- General: Gas LogWorkshop
- Other Structures: WorkshopPorchScreened
- Pool: None
- Parking: Workshop in GarageGarage Faces FrontAttachedDetachedAsphaltGarage Door OpenerOff StreetGarageParking spaces: 4
- Roofing: Architectural Shingle
- General: Vinyl SidingWood FrameTwoCrawl Space
- Road/Access: City StreetState RoadSee Remarks
- Originating MLS: Hive MLS
- County: Gates
- Zoning: A-1PT MATHIAS04-00007
- View: See Remarks
- Fencing: None
- Utilities: Water Connected
- Water: County Water
- Sewer: Septic Tank
- Source: Hive MLS
This listing courtesy of eXp Realty
Monthly Payment
- Principal & Interest $
- Property Taxes $
- Home Insurance $
- VA Funding Fee $