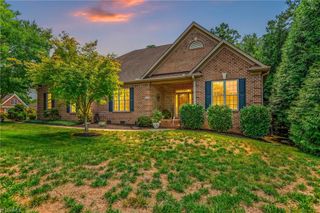
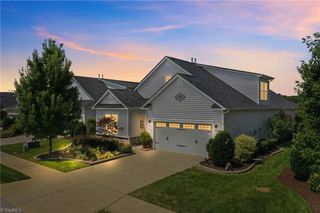
1218 Driftwood Drive, Gibsonville, NC 27249
- 4 beds |
- 3 baths |
- 2,936 sqft
 Single-Family Home
  Built in 2026
  0.34acre lot
 2 car garage
  $201/sqft
  Listed 22 days ago
Property Description
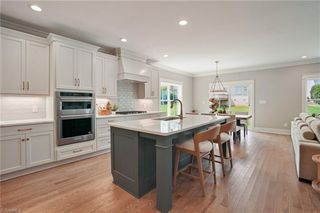
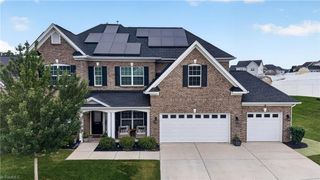
MODEL HOME! Featuring 2,936 square feet of beautiful farmhouse design. Upgraded luxury plank vinyl flooring span throughout the main living, complemented by elegant finishes & upgraded trim. The kitchen offers quartz countertops, custom painted full overlay cabinetry, glossy tile backsplash and riser, center island with designer pendant lights, stainless steel appliances including a gas range, microwave drawer and hood vent & walk-in pantry. The owner's suite features a trey ceiling, shiplap accent wall, and en-suite bath including a dual vanity with center linen tower, tile to ceiling surround shower & a huge walk-in closet with custom built-ins. The family room is with a tile surround fireplace with painted mantle, recessed lights & double french doors to the rear grilling deck overlooking the private wooded backyard! Upstairs, offers a large bonus room, loft, 4th bedroom & full bath. Complete with a 2-car garage, this is a custom living experience!
- Listing Status:
- Active
- Date Added:
- August 31, 2026
- Data Last Updated:
- September 22, 2026 at 11:08PM
- Listing Office:
- Coldwell Banker Howard Perry & Waltson : 919-847-6767
- Listing Agent:
- Jim Allen : 919-645-2114
- MLS ID:
- 1234018

- Style: Transitional
- Pool: None
- Parking: GaragePavedGarage Door OpenerAttached
- General: StoneVinyl SidingTwoSlab
- HOA Amenities: 50.0Monthly
- Originating MLS: Triad MLS
- County: Alamance
- Zoning: na1218 Driftwood Drive181735
- Water: Public
- Sewer: Public Sewer
- Source: Triad MLS
This listing courtesy of Jim Allen , Coldwell Banker Howard Perry & Waltson
Monthly Payment
- Principal & Interest $
- Property Taxes $
- Home Insurance $
- VA Funding Fee $