508 Kinneries Drive, Gibsonville, NC 27249
- 3 beds |
- 3 baths |
- 1,678 sqft
 Single-Family Home
 Built in 2026
 2,178sqft lot
 1 car garage
 $144/sqft
 Listed 9 days ago
Property Description
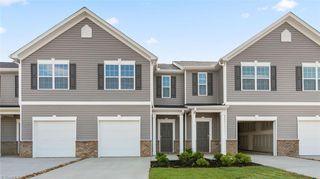
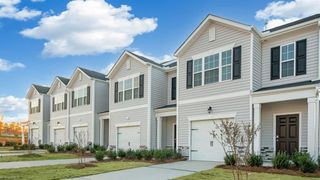
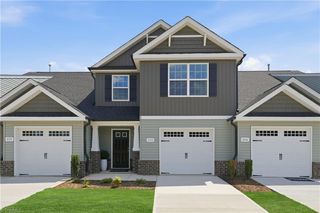
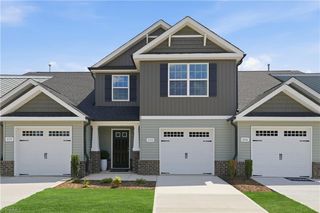
The Denver is one of our newest two-story townhome floorplans showcased in Edinborough North-22, located in Gibsonville, North Carolina. The Denver features 3 bedrooms, 2.5 bathrooms, 1,678 sq. ft. of living space, and a 1-car front-load garage. As you enter through the front door you’re greeted by an inviting foyer with a staircase that leads you into an inviting living and dining room. The open-concept kitchen, living, and dining areas. The kitchen boasts shaker-style cabinets, quartz countertops, stainless steel appliances, and a full island. The living and dining area is overlooked by the kitchen. Relax and unwind on your back patio. The Denver's second-floor hosts the primary bedroom, 2 additional bedrooms and a full bathroom. Indulge in the comfort of carpeted floors and spacious closets in every bedroom. The primary bedroom has its own attached bathroom with a walk-in shower, double-bowl vanity, and a spacious walk-in closet. The laundry room completes the home.
- Listing Status:
- Active
- Date Added:
- November 2, 2026
- Data Last Updated:
- November 11, 2026 at 7:06AM
- Listing Office:
- DR Horton : 336-649-4344
- Listing Agent:
- Elizabeth Ward : 336-649-4344
- MLS ID:
- 1240887

- General: Garden
- Pool: Community
- Parking: DrivewayGaragePavedGarage Door OpenerAttachedGarage Faces Front
- General: StoneVinyl SidingTwoSlab
- HOA Amenities: 85.0Monthly
- Originating MLS: Triad MLS
- County: Guilford
- Zoning: RESEDINBOROUGH NORTH LO:98 PH:1B PL:219-58242155
- Water: Public
- Sewer: Public Sewer
- Source: Triad MLS
This listing courtesy of Elizabeth Ward , DR Horton
Monthly Payment
- Principal & Interest $
- Property Taxes $
- Home Insurance $
- VA Funding Fee $