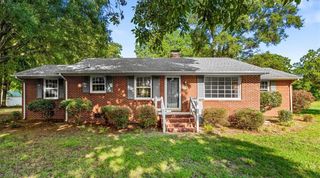
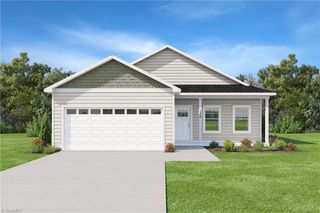
725 Forest Drive, Gibsonville, NC 27249
- 3 beds |
- 1 bath |
- 1,248 sqft
 Single-Family Home
  Built in 1960
  0.43acre lot
 —— car garage
  $228/sqft
  Listed 2 months ago
Property Description
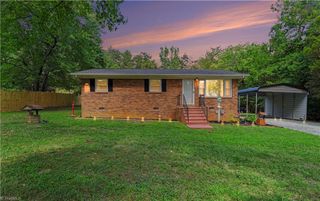
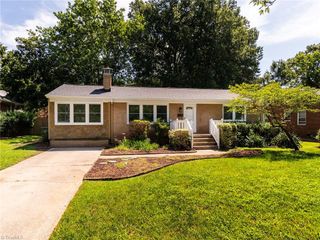
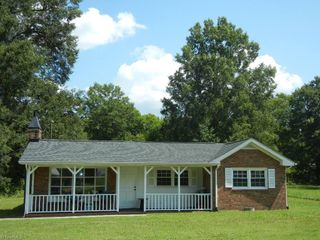
Welcome to this beautifully updated 3-bedroom, 1-bath ranch-style home on a flat 0.43-acre lot just minutes from downtown Gibsonville, shopping, dining, and local amenities. With no HOA, this move-in-ready home offers modern updates and charm. Bonus room with its own entrance, perfect for an office, playroom, or guest space. Updates include refinished hardwood floors, new LVP flooring, an updated kitchen with brand-new stainless steel appliances, new cabinets, granite countertops, tile backsplash, modern lighting, plumbing fixtures, fresh interior and exterior paint. An updated bathroom with tile shower, flooring, new vanity, and sink. Additional improvements include new gutters, driveway improvements, and wood shutters that add character to the exterior. Enjoy the spacious backyard with room for entertaining, gardening, or relaxing, plus a convenient storage building. Modern finishes, quality updates, and a convenient location makes this charming ranch ready to welcome you home.
- Listing Status:
- Pending
- Date Added:
- July 9, 2026
- Data Last Updated:
- September 22, 2026 at 9:06PM
- Listing Office:
- Realty One Group Results Greensboro : 336-907-4018
- Listing Agent:
- Esmeralda Covarrubias Camacho : 336-419-9619
- MLS ID:
- 1227007

- General: Built-in FeaturesCeiling Fan(s)Dead Bolt(s)
- Appliances: MicrowaveExhaust FanIce MakerFree-Standing RangeGas Water Heater
- Laundry: Dryer ConnectionMain LevelWasher Hookup
- Basement: Crawl Space
- Flooring: VinylWood
- A/C: Central Air
- Heating: Forced AirNatural Gas
- Fireplace: Fireplaces: 0
- General: GardenStorage
- Style: Ranch
- Pool: None
- Parking: DrivewayPaved
- General: BrickOne
- Originating MLS: Triad MLS
- County: Guilford
- Zoning: RS-1249 PB16-95 BOONWOOD PL:16-95104976
- Water: Public
- Sewer: Public Sewer
- Source: Triad MLS
This listing courtesy of Esmeralda Covarrubias Camacho , Realty One Group Results Greensboro
Monthly Payment
- Principal & Interest $
- Property Taxes $
- Home Insurance $
- VA Funding Fee $