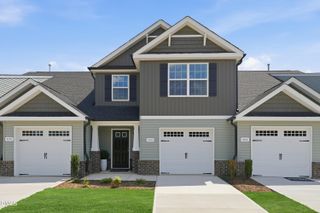
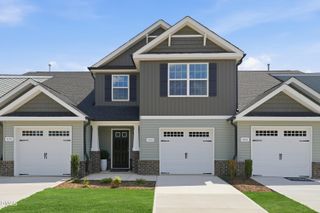
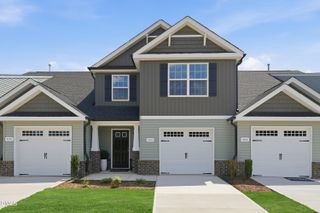
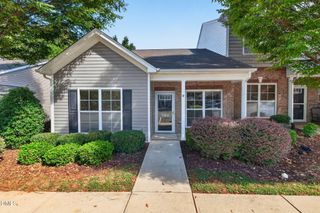
813 Gaelic Drive, Gibsonville, NC 27249
- 3 beds |
- 3 baths |
- 1,416 sqft
 Town Home
 Built in 2026
 1,873sqft lot
 1 car garage
 $150/sqft
 Listed 8 days ago
Property Description
The Newton is one of our two-story townhomes featured in Edinborough Gables located in Gibsonville, North Carolina. This townhome features Vaulted primary ceiling with on suite bathroom & walk-in closet. Tons of cabinets in the kitchen & corner walk-in pantry. 3 bedrooms, 2.5 bathrooms, 1,416 sq. ft. of living space, and a 1-car garage. Upon entering the home, you'll be greeted by an inviting foyer that leads you past the staircase and powder room into the heart of the home. The open-concept layout encompasses a spacious family room, dining room, and kitchen. The kitchen is equipped with stainless steel appliances, beautiful granite countertops, and a corner walk-in pantry. The second floor hosts the spacious primary bedroom, complete with a walk-in closet, walk-in shower, and a dual vanity. The two additional bedrooms sit side-by-side at the back of the second floor and have easy access to a full bathroom. The laundry room completes the second floor. With its thoughtful design and spacious layout, the Newton is the perfect place to call home. Contact us today to schedule your personal tour!
- Listing Status:
- Active
- Date Added:
- October 14, 2026
- Data Last Updated:
- October 22, 2026 at 10:41PM
- Listing Office:
- D. R. Horton, Inc. : 336-254-5327
- Listing Agent:
- Elizabeth Ward : 336-649-4344
- MLS ID:
- 10198335

- General: Rain Gutters
- Style: Traditional
- Parking: AttachedDrivewayGarage Faces FrontGarageGarage Door OpenerParking spaces: 1
- Roofing: Shingle
- General: BrickFrameStoneVinyl SidingTwoSlab
- HOA Amenities: InsuranceMaintenance GroundsRoad MaintenanceStorm Water Maintenance85.0Monthly
- Golf: ClubhousePool
- Originating MLS: Doorify MLS
- County: Guilford
- Zoning: EDINBOROUGH NORTH LO:131 PH:1C PL:220-53243217
- Utilities: Electricity AvailablePhone Not AvailableSewer AvailableSeptic Available
- Water: Public
- Sewer: Public Sewer
- Source: Doorify MLS
- Ownership: Townhouse
This listing courtesy of Elizabeth Ward , D. R. Horton, Inc.
Monthly Payment
- Principal & Interest $
- Property Taxes $
- Home Insurance $
- VA Funding Fee $

Location
Similar Listings Nearby
 New - 3 days ago