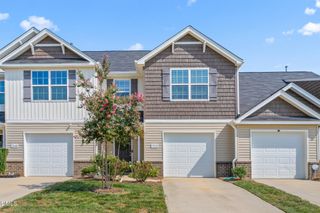
901 Bear Oak Circle, Gibsonville, NC 27249
- 3 beds |
- 3 baths |
- 1,745 sqft
 Town Home
 Built in 2026
 2,178sqft lot
 1 car garage
 $166/sqft
 Listed 18 days ago
Property Description
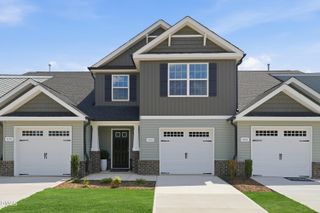
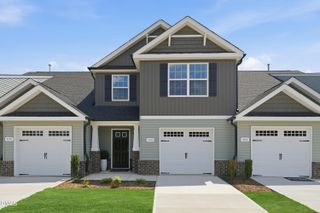
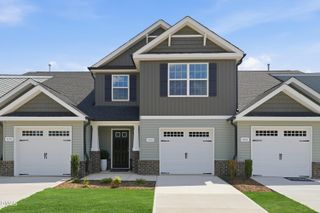
Welcome to the Indiana, an end-unit townhome by Stanley Martin designed for comfort and flexibility. A main-level primary suite offers privacy and ease, while the open-concept layout connects the bright great room, dining area, and well-equipped kitchen--ideal for everyday living and entertaining. Large windows fill the home with natural light, creating a warm, inviting feel. Upstairs, you'll find two additional bedrooms, a full bath, and a spacious loft perfect fora home office, fitness area, or extra storage. A one-car garage adds convenience and security. Located at Amberly Townes in Gibsonville, NC, this home provides a low-maintenance lifestyle with easy access to shopping, dining, and major employers. The Indiana blends modern design with small-town charm, offering the perfect place to call home. Photos are of a similar home and are indicative of the exceptional quality you can expect from Stanley Martin Homes.
- Listing Status:
- Active
- Data Last Updated:
- October 22, 2026 at 9:19PM
- Listing Office:
- SM NORTH CAROLINA BROKERAGE LLC : 334-864-6251
- Listing Agent:
- Marlo Countiss : 336-269-5292
- MLS ID:
- 10196547
- General: Rain GuttersStorageStorage
- Style: CraftsmanTransitional
- Other Structures: StoragePorchFront PorchPatioCovered
- Parking: AttachedDrivewayGarageGarage Door OpenerParking PadParking spaces: 2
- Roofing: AsphaltArchitecturalShingle
- General: BrickShake SidingVinyl Siding2Slab
- Road/Access: AsphaltPaved
- HOA Amenities: Maintenance GroundsMaintenance StructureMonthly
- Originating MLS: AMLSNC_TRIANGLE
- County: Guilford
- Zoning: AMBERLY TOWNHOMES LO:44 PH:1 PL:220-73243390
- View: Trees/Woods
- Utilities: Electricity ConnectedNatural Gas Connected
- Water: Public
- Sewer: Public Sewer
- Source: AMLSNC_TRIANGLE
This listing courtesy of Marlo Countiss , SM NORTH CAROLINA BROKERAGE LLC
Monthly Payment
- Principal & Interest $
- Property Taxes $
- Home Insurance $
- VA Funding Fee $

 New - 3 days ago