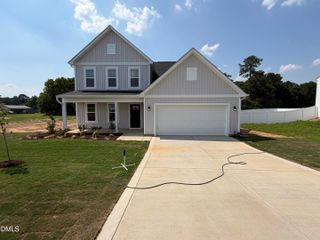
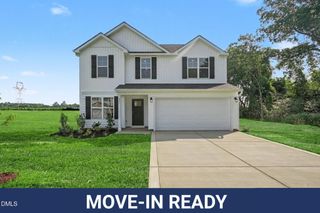
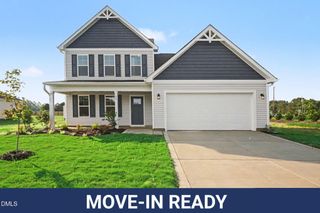
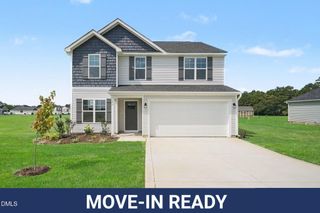
19 Heron Court, Godwin, NC 28344
- 4 beds |
- 3 baths |
- 2,541 sqft
 Single-Family Home
  Built in 2022
  0.64acre lot
 2 car garage
  $120/sqft
  Listed 1 month ago
Property Description
Don't miss this better-than-new opportunity! Built in 2022 and situated on a spacious 0.64-acre lot, this beautifully maintained 4-bedroom, 3-bath home offers over 2,500 square feet of thoughtfully designed living space with the perfect blend of comfort, style, and functionality. One of this home's standout features is the rare first-floor bedroom with an adjacent full bathroom, ideal for multigenerational living, overnight guests, a private home office, or anyone seeking the convenience of main-level living. The open-concept floor plan creates an inviting space for both everyday living and entertaining, featuring a spacious kitchen that flows seamlessly into the dining and living areas. Upstairs, you'll find generously sized secondary bedrooms and a private owner's suite designed for comfort and relaxation. Step outside to enjoy the expansive backyard with plenty of room for entertaining, gardening, pets, or creating your own outdoor retreat. With newer construction, modern finishes, and no need to wait months for a new build, this home offers exceptional value from day one. Conveniently located just a short drive from Dunn, Fayetteville, and Fort Bragg, this home is perfect for commuters, military families, and anyone looking to enjoy peaceful living with easy access to shopping, dining, and major highways. Why wait to build when you can move into a like-new home today? Schedule your private showing before this exceptional opportunity is gone!
- Listing Status:
- Active
- Data Last Updated:
- September 22, 2026 at 4:18PM
- Listing Office:
- Costello Real Estate & Investm : 980-938-8920
- Listing Agent:
- Timothy Mathenge : 919-853-7543
- MLS ID:
- 10185026
- General: None
- Style: TraditionalBi-Level
- Other Structures: PorchPatio
- Parking: DrivewayGarage Faces Front
- Roofing: ArchitecturalShingle
- Windows: BlindsDouble Pane Windows
- General: Vinyl Siding2Slab
- Road/Access: Asphalt
- HOA Amenities: Annually
- Originating MLS: AMLSNC_TRIANGLE
- County: Sampson
- Zoning: HERON CT-LOT 48 PER MB 108/7702020210131
- View: None
- Fencing: None
- Water: Public
- Sewer: Septic Tank
- Source: AMLSNC_TRIANGLE
This listing courtesy of Timothy Mathenge , Costello Real Estate & Investm
Monthly Payment
- Principal & Interest $
- Property Taxes $
- Home Insurance $
- VA Funding Fee $