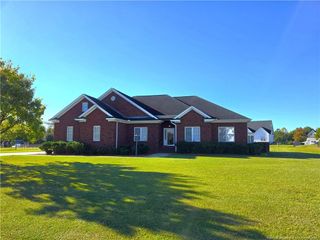
1006 Braswell Road, Goldsboro, NC 27530
- 3 beds |
- 3 baths |
- 2,103 sqft
 Single-Family Home
 Built in 2012
 0.47acre lot
 2 car garage
 $169/sqft
 Listed 2 months ago
Property Description
Welcome to one of the standout homes in Cambridge Farms, set on a private .47-acre lot in the sought-after Rosewood area with easy commuting to Seymour Johnson AFB and Raleigh. Built in 2013, this stone-accented home makes a strong first impression and delivers inside. The vaulted great room features soaring cathedral ceilings and a stone-surround gas fireplace, creating an open, inviting space for everyday living and entertaining. The kitchen offers granite countertops and stainless steel appliances, including a dishwasher replaced within the past year. With 3 bedrooms, 3 full baths, and 2,103 square feet, the layout is built for flexibility. The main-level primary suite includes a jetted tub, separate walk-in shower, and walk-in closet. Upstairs, the finished bonus room has its own full bath and walk-in closet, making it ideal as a guest suite, second primary, home office, or rec room. Need more space down the road? The unfinished walk-in attic offers room to expand with an additional bedroom, media room, or hobby space. Step outside to a spacious rear deck overlooking a deep backyard that extends into an open buffer and protected property, so there are no rear neighbors and the natural view is yours to keep. The oversized 2 car garage provides plenty of room for vehicles, storage, and projects. The HVAC system was recently serviced for added peace of mind. Privacy, space, and flexibility in one of Goldsboro's most desirable neighborhoods. Schedule your showing today!
- Listing Status:
- Active
- Date Added:
- August 18, 2026
- Data Last Updated:
- November 12, 2026 at 7:41PM
- Listing Office:
- REMAX Complete : 919-778-8194
- Listing Agent:
- Erica Sasser : 910-620-9646
- MLS ID:
- 10186985

- Style: Traditional
- Other Structures: PorchDeck
- Parking: Driveway
- Roofing: Architectural Shingle
- General: StoneVinyl Siding2Crawlspace
- Road/Access: Paved
- Originating MLS: Doorify MLS
- County: Wayne
- Zoning: Lt 21 Cambridge Farms #22660911531
- Water: Community Water
- Sewer: Septic Tank
- Source: Doorify MLS
This listing courtesy of Erica Sasser , REMAX Complete
Monthly Payment
- Principal & Interest $
- Property Taxes $
- Home Insurance $
- VA Funding Fee $

Location
Similar Listings Nearby