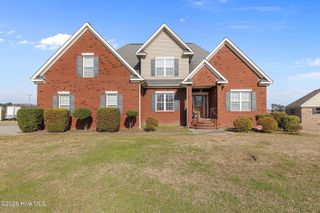
1012 Evergreen Avenue, Goldsboro, NC 27530
- 5 beds |
- 3 baths |
- 2,853 sqft
 Single-Family Home
  Built in 1941
  0.43acre lot
 —— car garage
  $122/sqft
  Listed 2 months ago
Property Description
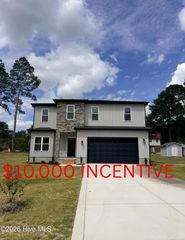
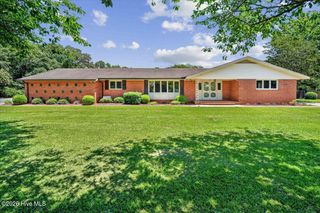
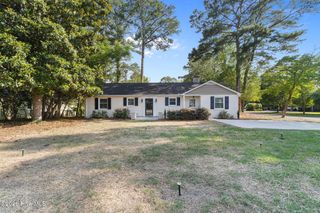
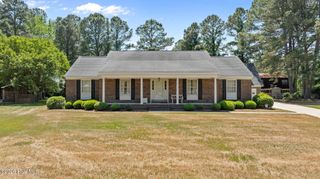
**Seller is offering $5000 towards the purchase of this home to use how you choose.** Welcome to 1012 Evergreen Avenue in Goldsboro, NC--a beautifully renovated home that combines modern updates with spacious, functional living. This move-in-ready property features 4 bedrooms, 2.5 bathrooms, and a dedicated office, providing plenty of space for families, remote work, and entertaining. Plus, a first floor primary bedroom AND NO HOA! Extensively updated inside and out, this home offers peace of mind with newly installed electrical, plumbing, and mechanical systems. Step inside to find new luxury vinyl flooring throughout, fresh interior paint, and a bright, modern light fixtures. The fully updated kitchen features new appliances, quartz countertops, and large cabinet and counter space for meal preparation and gatherings. The bathrooms have been tastefully renovated, from the rainfall showers to the new tiling throughout. While the fresh exterior paint enhances the home's curb appeal. Every detail has been thoughtfully updated, creating a home that feels brand new while maintaining its charmed character. Enjoy entertaining in the large and private backyard. Conveniently located near downtown Goldsboro, this turnkey property offers the perfect blend of comfort, style, and functionality. Don't miss your opportunity to own this beautiful home.
- Listing Status:
- Active
- Date Added:
- July 16, 2026
- Data Last Updated:
- September 22, 2026 at 4:15PM
- Listing Office:
- REAL Broker LLC : 919-348-2585
- MLS ID:
- 100589422

- Other Structures: Patio
- Parking: GravelParking spaces: 0
- Roofing: Shingle
- General: BrickWood FrameTwoCrawl Space
- Road/Access: City StreetState RoadSee Remarks
- Originating MLS: Hive MLS
- School District: Wayne County Public Schools
- County: Wayne
- Zoning: R6Evergreen Avenue12000005005005
- View: See Remarks
- Fencing: None
- Utilities: Sewer ConnectedWater Connected
- Source: Hive MLS
This listing courtesy of REAL Broker LLC
Monthly Payment
- Principal & Interest $
- Property Taxes $
- Home Insurance $
- VA Funding Fee $

 New - 3 days ago