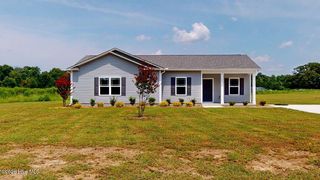
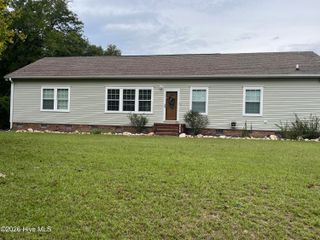
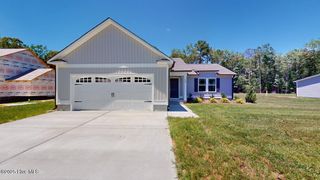
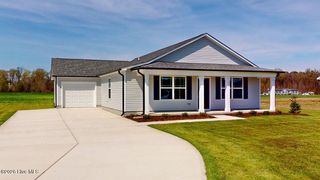
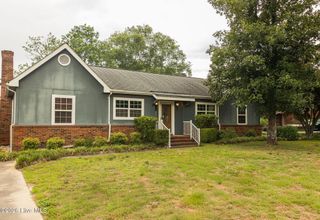
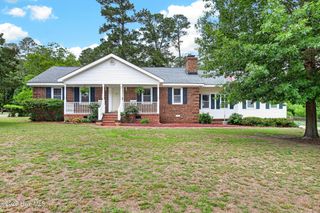
104 Saxony Drive, Goldsboro, NC 27530
- 3 beds |
- 3 baths |
- 1,815 sqft
 Single-Family Home
  Built in 2025
  0.65acre lot
 2 car garage
  $171/sqft
  Listed 1 month ago
Property Description
Step into this BEAUTIFULLY updated newer construction home in the popular neighborhood of Drake Estates! This lovely 1815 Sq ft home offers 3 bedroom, 2 1/2 bath home WITH a 2nd floor flex space is situated in a quiet cul de sac and sits on a large .65 acre lot that is newly fully fenced with a 6ft wood privacy fence! Walk into the foyer that then opens into the living room that is also open to the kitchen and dining space. ALL NEW LVP flooring throughout the first floor AND all new appliances in the kitchen. Kitchen also features brand new tile backsplash and granite countertops! The living room has a custom stunning built in electric fireplace feature as well! The 2nd floor features all 3 bedrooms and a flex space. 2nd and 3rd bedroom are spacious and 2nd bedroom has built in closet organizer. Master bedroom is large and has spacious walk in closet! En suite has dual vanity and large tub/shower combo. Fully repainted upstairs! Overhead storage added in garage as well!
- Listing Status:
- Active
- Date Added:
- August 13, 2026
- Data Last Updated:
- September 22, 2026 at 6:15PM
- Listing Office:
- RE/MAX Complete : 919-778-8194
- MLS ID:
- 100595858

- Other Structures: Patio
- Parking: GarageParking spaces: 2
- Roofing: Composition
- General: Vinyl SidingWood FrameTwoSlab
- Road/Access: MaintainedSee Remarks
- HOA Amenities: See Remarks410.0Annually
- Originating MLS: Hive MLS
- School District: Wayne County Public Schools
- County: Wayne
- Zoning: n/aLT 39 DRAKE ESTATES #52577824415
- View: See Remarks
- Fencing: PrivacyBack YardWoodFenced
- Utilities: Water Connected
- Water: Public
- Sewer: Septic Tank
- Source: Hive MLS
This listing courtesy of RE/MAX Complete
Monthly Payment
- Principal & Interest $
- Property Taxes $
- Home Insurance $
- VA Funding Fee $