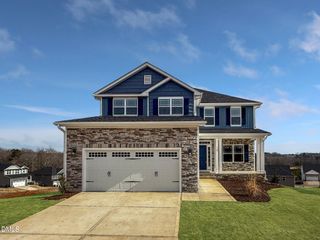
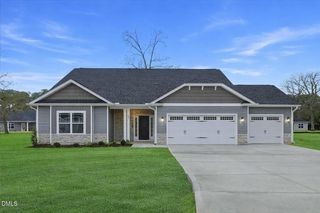
106 Yelverton Place, Goldsboro, NC 27530
- 3 beds |
- 3 baths |
- 3,151 sqft
 Single-Family Home
  Built in 1985
  0.94acre lot
 2 car garage
  $117/sqft
  Listed 21 days ago
Property Description
Discover a home with true room to spread out -- inside and out. Offering over 3,100 square feet on almost 1 acre, this traditional property is filled with character, charm, and thoughtful details throughout. Located in an established neighborhood, it's priced under tax value, making it an exceptional opportunity for buyers who want space, convenience, and the ability to make a home their own. Step inside to a welcoming foyer, formal dining room, hardwood floors, and beautiful built ins that add warmth and personality. The primary suite is on the main level and features dual vanities, a soaking tub, separate shower, and two walk in closets. Upstairs, you'll find two very large bedrooms plus a spacious bonus room with direct access to the garage -- perfect for a studio, office, or flex space. A breathtaking sunroom addition brings in natural light and overlooks the gorgeous backyard with mature trees. Enjoy outdoor living on the beautiful deck and gazebo, ideal for relaxing or entertaining. The oversized two car garage includes two additional rooms for storage or workshop needs. With its traditional architecture, generous layout, and endless potential, this home is ready for you to put your own stamp on it. Seller is providing a home warranty up to $775.00. All of this is just 3.5 miles from Seymour Johnson Air Force Base and 3 miles from the new I 42, making commutes to Raleigh or Down East a breeze. This one is truly a must see to appreciate. Photos showcasing home furnished are AI generated.
- Listing Status:
- Pending
- Data Last Updated:
- July 27, 2026 at 2:17PM
- Listing Office:
- eXp Realty, LLC - C : 888-584-9431
- Listing Agent:
- Marsha House : 919-921-0934
- MLS ID:
- 10178178
- General: Wet BarBookcasesBuilt-in FeaturesBedroom on Main LevelCeiling Fan(s)ChandelierCrown MoldingCathedral Ceiling(s)Dual ClosetsDouble VanityEntrance FoyerEat-in KitchenHigh CeilingsHigh Speed InternetPrimary DownstairsOtherPantryStorageSoaking TubSeparate ShowerTub Shower
- Appliances: DishwasherExhaust FanElectric OvenElectric RangeElectric Water HeaterFreeStandingElectric RangeFree-Standing RangeMicrowaveOvenPlumbed For Ice MakerRangeSelf Cleaning OvenWater Heater
- Laundry: Washer HookupElectric Dryer HookupInsideLaundry ClosetMain Level
- Basement: Crawl Space
- Flooring: CarpetHardwoodLaminateTileWood
- A/C: Central AirCeiling Fan(s)Electric
- Heating: ElectricForced Air
- Fireplace: Fireplace ScreenGas LogLiving RoomPropaneRaised HearthFireplaceFireplaces: 1
- General: Rain Gutters
- Style: Cape CodTraditional
- Other Structures: PorchFront PorchDeckSide PorchCovered
- Parking: Additional ParkingConcreteDrivewayGarageGarage Door OpenerOn SitePavedParking PadGarage Faces SideWorkshop in Garage
- Roofing: Shingle
- Windows: BlindsPlantation Shutters
- General: Vinyl Siding2Crawlspace
- Road/Access: Private Road
- Originating MLS: AMLSNC_TRIANGLE
- County: Wayne
- Zoning: Lt 54 Ashby Hills & Pt 531091-1552691668708
- View: Trees/WoodsView
- Utilities: Cable AvailableElectricity ConnectedPropaneWater Connected
- Water: Public
- Sewer: Septic Tank
- Source: AMLSNC_TRIANGLE
This listing courtesy of Marsha House , eXp Realty, LLC - C
Monthly Payment
- Principal & Interest $
- Property Taxes $
- Home Insurance $
- VA Funding Fee $