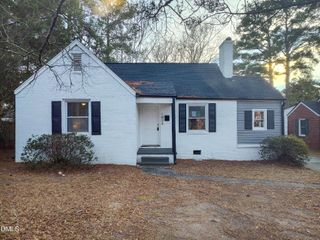
107 Hazel Street, Goldsboro, NC 27530
- 2 beds |
- 1 bath |
- 900 sqft
 Single-Family Home
  Built in 1956
  0.26acre lot
 —— car garage
  $189/sqft
  Listed 18 days ago
Property Description
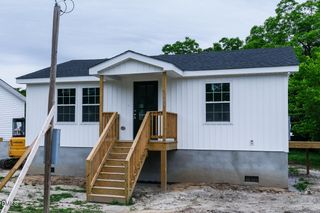
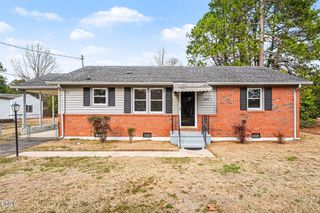
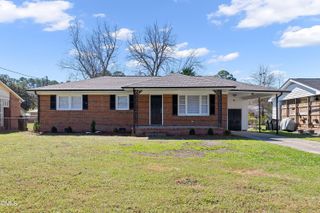
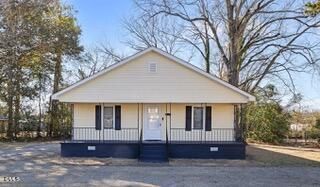
Everything in this beautifully renovated is new and done with style. This would be the perfect home for anyone requiring a tiny home to live in or an investment property. Originally built in 1956, this beautifully renovated home has been extensively updated with a 2026 effective age, offering the charm of an established property with the comfort and efficiency of modern improvements. This 2-bedroom, 1-bath home features new HVAC, new roof, HardiePlank-style siding,updated electrical wiring, new sheetrock walls, new laminate flooring, new lighting, and more.The interior offers an inviting layout with high ceilings that create an open and comfortable feel throughout the home. The kitchen has been updated with a center island, electric stove, new refrigerator, and modernfinishes, making it both functional and attractive. The bathroom features a walk-in shower for added convenience and accessibility.
- Listing Status:
- Active
- Data Last Updated:
- May 27, 2026 at 4:19AM
- Listing Office:
- Coldwell Banker HPW : 919-516-9477
- Listing Agent:
- Jerry Boman : 919-345-3396
- MLS ID:
- 10166474
- Style: Transitional
- Other Structures: Deck
- Windows: Insulated Windows
- General: HardiPlank Type1BlockCrawlspaceRaised
- Road/Access: City Street
- Originating MLS: AMLSNC_TRIANGLE
- County: Wayne
- Zoning: Lots 4041 and 42 James E. Killette Subdivision2598662946
- Utilities: Electricity ConnectedPhone AvailableWater Connected
- Water: Public
- Sewer: Public Sewer
- Source: AMLSNC_TRIANGLE
This listing courtesy of Jerry Boman , Coldwell Banker HPW
Monthly Payment
- Principal & Interest $
- Property Taxes $
- Home Insurance $
- VA Funding Fee $