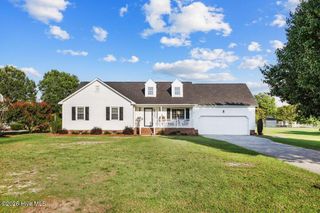
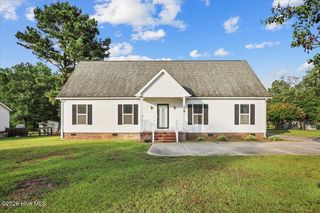
112 Glenn Drive, Goldsboro, NC 27530
- 4 beds |
- 3 baths |
- 2,200 sqft
 Single-Family Home
  Built in 1974
  0.9acre lot
 1 car garage
  $123/sqft
  Listed 1 month ago
Property Description
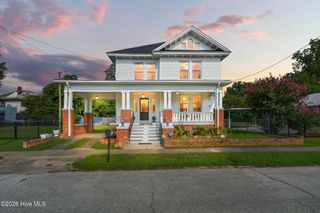
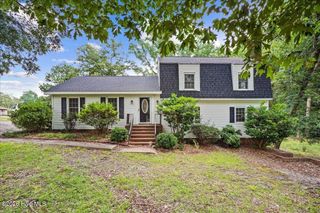
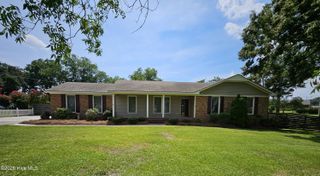
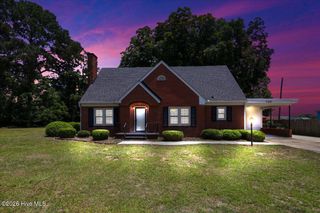
Welcome to 112 Glenn Drive, where space, comfort, and outdoor living come together in the desirable Rosewood community of Goldsboro. Situated on a generous lot and offering 2,200 square feet of living space, this 4 bedroom, 3 bath home provides the flexibility and room that today's buyers are searching for. Inside, you'll find multiple living areas designed to accommodate everyday life, whether you're gathering with family, hosting guests, working from home, or simply enjoying a quiet evening. The inviting den showcases a warm wood ceiling that adds character and charm, while the sunroom offers a bright and relaxing space to enjoy views of the backyard year round. New carpet throughout much of the home and luxury vinyl plank flooring in the kitchen provide a fresh feel, and the primary suite features two separate closets for added convenience and storage. Step outside and discover the true centerpiece of the property. The expansive wraparound deck and saltwater pool create a backyard retreat built for entertaining, relaxing, and making memories. Surrounded by mature trees and complemented by a spacious yard, the outdoor space offers plenty of room to enjoy North Carolina's beautiful seasons. In addition to its inviting living spaces, buyers will appreciate the peace of mind that comes with several major updates already completed, including a new septic tank in 2019, HVAC system in 2021, water heater in 2024, and a crawlspace dehumidifier. Located in the sought after Rosewood area, this home offers the benefit of county only taxes while remaining conveniently close to schools, shopping, dining, Seymour Johnson Air Force Base, and US 70. Combining generous living space, thoughtful updates, and exceptional outdoor amenities, 112 Glenn Drive is ready to welcome its next owners home.
- Listing Status:
- Active
- Date Added:
- June 10, 2026
- Data Last Updated:
- July 27, 2026 at 7:15PM
- Listing Office:
- eXp Realty :
- MLS ID:
- 100580542

- General: Storm DoorsStorage
- Other Structures: StorageDeckPatio
- Parking: ConcreteParking spaces: 1
- Roofing: Composition
- Windows: Thermal Windows
- General: See RemarksBrick VeneerVinyl SidingMulti/SplitCrawl Space
- Road/Access: City StreetState RoadSee Remarks
- Originating MLS: Hive MLS
- School District: Wayne County Public Schools
- County: Wayne
- Zoning: R-16Lt 11 Peele Acres07h07015b01011
- View: See Remarks
- Fencing: None
- Utilities: Water Available
- Water: Public
- Sewer: Septic Tank
- Source: Hive MLS
This listing courtesy of eXp Realty
Monthly Payment
- Principal & Interest $
- Property Taxes $
- Home Insurance $
- VA Funding Fee $