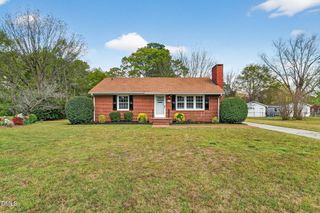
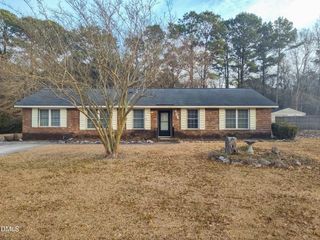
1166 E New Hope Road, Goldsboro, NC 27534
- 3 beds |
- 2 baths |
- 1,299 sqft
 Single-Family Home
  Built in 1983
  0.47acre lot
 —— car garage
  $158/sqft
  Listed 1 month ago
Property Description
MOVE-IN READY!! A PROPERTY FULL OF POTENTIAL and READY FOR ITS NEXT OWNER! This home offers a GREAT OPPORTUNITY for buyers looking to PERSONALIZE A SPACE while benefiting from several KEY IMPROVEMENTS already in place.Recent updates include a ROOF on both the HOME AND OUTBUILDING that is LESS THAN FIVE YEARS OLD, as well as an HVAC SYSTEM and HOT WATER HEATER that are APPROXIMATELY FIVE YEARS OLD--providing ADDED PEACE OF MIND on major components.Enjoy outdoor living with a REAR PATIO, FENCED-IN BACKYARD, and OUTDOOR BUILDING--IDEAL FOR STORAGE, HOBBIES, OR WORKSHOP SPACE. Additional features include a CARPORT and EXTENDED DRIVEWAY for AMPLE PARKING.Situated on a SPACIOUS LOT, the home features a FUNCTIONAL LAYOUT with AMPLE NATURAL LIGHT and ROOM TO MAKE IT YOUR OWN. CONVENIENTLY LOCATED just minutes from SHOPPING, DINING, and MAJOR ROADWAYS.
- Listing Status:
- Active
- Data Last Updated:
- May 27, 2026 at 3:20AM
- Listing Office:
- RE/MAX SOUTHLAND REALTY II : 919-773-0991
- Listing Agent:
- Beth Hines : 919-868-6316
- MLS ID:
- 10161841
- General: Fire PitRain Gutters
- Style: Ranch
- Other Structures: Front PorchPatioCovered
- Parking: ConcreteCarportDriveway
- Roofing: Shingle
- Windows: Blinds
- General: BrickVinyl Siding1Slab
- Originating MLS: AMLSNC_TRIANGLE
- County: Wayne
- Zoning: 1166 E New Hope Rd3539335517
- Fencing: Back YardChain Link
- Utilities: Electricity ConnectedWater Connected
- Water: Public
- Sewer: Septic Tank
- Source: AMLSNC_TRIANGLE
This listing courtesy of Beth Hines , RE/MAX SOUTHLAND REALTY II
Monthly Payment
- Principal & Interest $
- Property Taxes $
- Home Insurance $
- VA Funding Fee $