150 Pate Circle, Goldsboro, NC 27530
- 4 beds |
- 3 baths |
- 1,470 sqft
 Single-Family Home
  Built in 1993
  0.51acre lot
 1 car garage
  $163/sqft
  Listed 12 days ago
Property Description
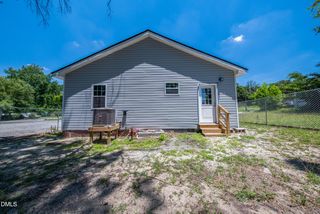
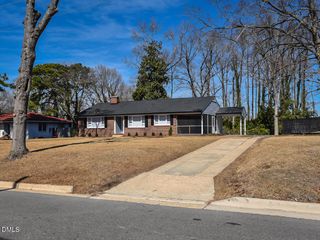
Welcome to this well-maintained 4-bedroom, 3-bathroom home offering a comfortable layout with thoughtful updates throughout. Step inside to find updated flooring and fresh paint in the main living areas, creating a bright and inviting space that's ready for your personal touch. With two bedrooms featuring their own ensuite bathrooms, the floor plan offers flexibility for a variety of living arrangements. The spacious living areas flow easily into the rest of the home, while the fenced backyard provides a great space to relax, entertain, or enjoy outdoor activities. A storage shed adds even more convenience for tools, hobbies, or seasonal items. The current owners have completed several important updates, including a roof replaced in 2019, HVAC system replaced in 2022, hot water heater replaced in 2023, garage door replaced in 2023, a new front door and screen door, and a new moisture barrier installed in the crawl space, offering added peace of mind for the next owner. Conveniently located in Goldsboro, this home combines practical updates, versatile living spaces, and outdoor enjoyment in one inviting package. Schedule your showing today and see everything this home has to offer.
- Listing Status:
- Pending
- Data Last Updated:
- July 27, 2026 at 4:19PM
- Listing Office:
- eXp Realty, LLC - C : 888-584-9431
- Listing Agent:
- Tammy Register : 919-625-6237
- MLS ID:
- 10180126
- General: Bedroom on Main LevelCeiling Fan(s)Eat-in KitchenKitchen/Dining ComboPrimary DownstairsShower OnlySeparate ShowerTub Shower
- Appliances: DishwasherFree-Standing Electric RangeGas Water HeaterStainless Steel Appliance(s)Water Heater
- Laundry: Washer HookupElectric Dryer HookupLaundry ClosetMain Level
- Basement: Crawl Space
- Flooring: CarpetLuxury Vinyl
- A/C: Central AirCeiling Fan(s)ElectricHeat Pump
- Heating: GasPropaneNone
- Fireplace: Gas LogPropaneSee RemarksFireplaceFireplaces: 1
- General: Private YardRain GuttersShed(s)
- Style: RanchTransitional
- Other Structures: Shed(s)PorchDeckCovered
- Parking: AttachedConcreteDrivewayEnclosedGarage Faces FrontGarageKitchen LevelOn SiteOff StreetPavedPrivateParking spaces: 6
- Roofing: Shingle
- General: AsphaltVinyl Siding1Crawlspace
- Road/Access: County Road
- Originating MLS: AMLSNC_TRIANGLE
- County: Wayne
- Zoning: Lt 48 Quaker Neck Est #3 PCabH Pg324Wayne County2579692731
- View: NeighborhoodRural
- Fencing: Back YardFencedGatePrivacyWood
- Utilities: Electricity ConnectedWater Connected
- Water: Public
- Sewer: Septic Tank
- Source: AMLSNC_TRIANGLE
This listing courtesy of Tammy Register , eXp Realty, LLC - C
Monthly Payment
- Principal & Interest $
- Property Taxes $
- Home Insurance $
- VA Funding Fee $