1904 Pinemont Circle, Goldsboro, NC 27534
- 3 beds |
- 2 baths |
- 1,760 sqft
 Single-Family Home
  Built in 1980
  0.45acre lot
 1 car garage
  $156/sqft
  Listed 12 days ago
Property Description
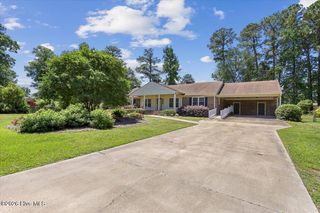
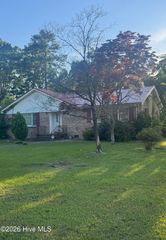
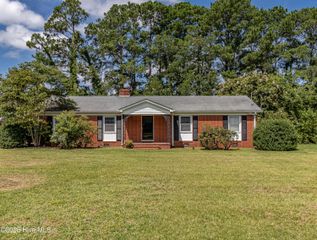
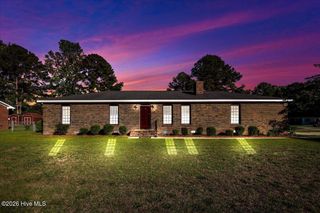
Welcome to 1904 Pinemont Circle, a charming brick ranch tucked in the heart of Goldsboro where timeless Southern character meets thoughtful modern updates. From the inviting front porch to the mature landscaping filled with beautiful trees and blooming flowers, this home offers warmth and curb appeal from the moment you arrive. Built in 1980, this beautifully maintained home has kept its original charm while blending in updated touches throughout. Inside, you'll find over 1,700 square feet of functional living space featuring 3 bedrooms, 2 bathrooms, a spacious family room, separate living room, and formal dining room, giving everyone room to spread out and enjoy. The sunroom adds even more flexible living space perfect for relaxing year round, a playroom, office, or cozy retreat. Step outside to enjoy a fenced backyard designed for entertaining with a patio space ready for gatherings, cookouts, or peaceful evenings at home. The oversized storage shed provides plenty of room for tools, hobbies, or extra storage, while the single-car garage offers additional flexibility for storage, a workshop, or even a home gym setup. Full of Southern charm, character, and comfortable living spaces, this Goldsboro gem is ready to welcome its next owners home. Schedule your showing today!
- Listing Status:
- Active
- Date Added:
- May 14, 2026
- Data Last Updated:
- May 27, 2026 at 3:18AM
- Listing Office:
- Coldwell Banker Sea Coast Advantage - Jacksonville : 910-353-5100
- MLS ID:
- 100573910

- General: Shed(s)
- Other Structures: Shed(s)PorchPatioCovered
- Parking: On SiteParking spaces: 1
- Roofing: Shingle
- General: BrickVinyl SidingWood FrameOneCrawl Space
- Road/Access: City StreetState RoadPavedSee Remarks
- Originating MLS: Hive MLS
- School District: Wayne County Public Schools
- County: Wayne
- Zoning: R15LT 33 PINEMONT06d07058001033
- View: See Remarks
- Fencing: Back Yard
- Utilities: Sewer ConnectedWater Connected
- Water: Public
- Sewer: Municipal Sewer
- Source: Hive MLS
This listing courtesy of Coldwell Banker Sea Coast Advantage - Jacksonville
Monthly Payment
- Principal & Interest $
- Property Taxes $
- Home Insurance $
- VA Funding Fee $