2003 E Mulberry Street, Goldsboro, NC 27530
- 3 beds |
- 2 baths |
- 1,860 sqft
 Single-Family Home
 Built in 1955
 0.43acre lot
 —— car garage
 $140/sqft
 Listed 28 days ago
Property Description
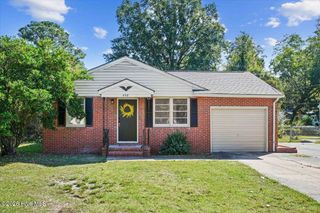
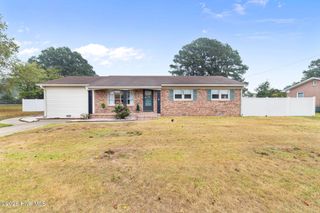
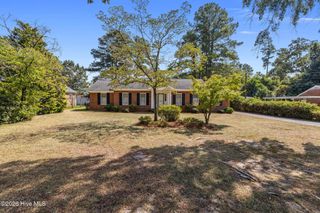
Charming brick ranch, thoughtfully updated, in the heart of Goldsboro! This 3-bedroom, 2-bath home offers 1,860 square feet of classic character paired with the updates today's buyers want. Fresh paint and beautifully refinished hardwood floors flow throughout, highlighted by crown molding, chair rail, and abundant natural light. The formal living room features an elegant fireplace with a dentil mantel and opens to a bright, welcoming foyer. The kitchen showcases new granite countertops, white cabinetry, and new light fixtures. One of the home's standout spaces is the warm knotty pine den with exposed wood beams, a white beadboard ceiling, and a full brick fireplace wall flanked by custom built-ins, glass-front cabinets, and a charming stained-glass door. A second bonus room with beamed ceilings, new carpet, and its own fireplace offers flexible space for a family room, office, or playroom. Bedrooms feature hardwood floors and generous windows, including a cedar-lined closet. Both bathrooms have been updated with new granite. The primary bath offers a double vanity and a new tiled walk-in shower. Peace of mind comes with a 5-year-old roof, updated vinyl windows, and a new hot water heater. Outside, enjoy a fenced brick patio area, a covered carport, a large driveway with ample parking, and a private wooded backyard. Located in the city of Goldsboro with convenient access to downtown, restaurants, UNC Wayne Health Care, Seymour Johnson AFB, and major highways. Schedule your showing today!
- Listing Status:
- Active
- Date Added:
- October 15, 2026
- Data Last Updated:
- November 12, 2026 at 10:18PM
- Listing Office:
- REMAX Complete : 919-778-8194
- MLS ID:
- 100610558

- Other Structures: Side PorchCovered
- Pool: None
- Parking: CoveredAsphaltPavedDetached CarportParking spaces: 0
- Roofing: Architectural Shingle
- General: BrickWood FrameOneCrawl Space
- Road/Access: MaintainedCity StreetState RoadAsphaltSee Remarks
- Originating MLS: Hive MLS
- School District: Wayne County Public Schools
- County: Wayne
- Zoning: R-16LT 65 ROYALL MEADOW 1806-35412000115001008
- View: None
- Fencing: Metal/OrnamentalChain LinkPartial
- Utilities: Cable AvailableNatural Gas AvailableSewer ConnectedWater Connected
- Water: Public
- Sewer: Public Sewer
- Source: Hive MLS
This listing courtesy of REMAX Complete
Monthly Payment
- Principal & Interest $
- Property Taxes $
- Home Insurance $
- VA Funding Fee $