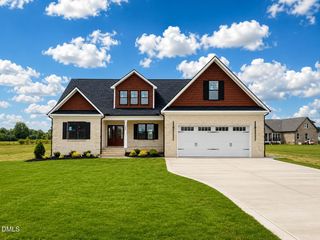
206 Stonewood Drive, Goldsboro, NC 27530
- 3 beds |
- 2 baths |
- 2,189 sqft
 Single-Family Home
  Built in 2025
  0.54acre lot
 2 car garage
  $224/sqft
  Listed 1 year ago
Property Description
BRICK BEAUTY!! 1.5 Story Home with 2189sqft, 3 Bedrooms, 2 Bathrooms, Study and Bonus Room on .54ac Lot. Rocking Chair Front Porch Greets you. Entry Foyer opens up to a Cozy Flowing Floorplan. Living Room with Fireplace. Cooks Kitchen with an Island, tons of Counter and Cabinet Space, Granite Tops, Tile Backsplash and Stainless Appliances. Dine in the Formal Dining Room with Coffered Ceiling and Accent Wall or the Eat in Kitchen. Downstairs Primary Bedroom with Walk in Closet and a Bathroom Retreat with Soaking Tub, Separate Tile Shower and Dual Vanity. 2 more Spacious Bedrooms Down with Great Closets. Upstairs Study and a Bonus Room. Enjoy the Outdoors on the Covered Rear Porch overlooking the .54 ac Lot that sits on a Cul de Sac Street.
- Listing Status:
- Active
- Data Last Updated:
- September 22, 2026 at 7:18PM
- Listing Office:
- HTR Southern Properties : 919-879-8770
- Listing Agent:
- Linsey Dale : 919-931-3821
- MLS ID:
- 10115100
- Style: Transitional
- Other Structures: PorchFront PorchRear PorchCovered
- Parking: AttachedGarage
- Roofing: Shingle
- General: Brick1Crawlspace
- HOA Amenities: Road MaintenanceAnnually
- Originating MLS: AMLSNC_TRIANGLE
- County: Wayne
- Zoning: LT 12 STONEWOOD EST #20065253
- Water: Public
- Sewer: Septic Tank
- Source: AMLSNC_TRIANGLE
This listing courtesy of Linsey Dale , HTR Southern Properties
Monthly Payment
- Principal & Interest $
- Property Taxes $
- Home Insurance $
- VA Funding Fee $