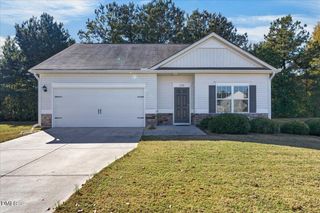
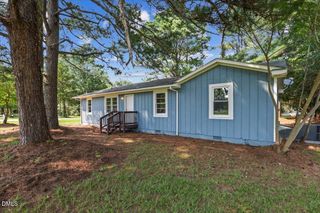
211 Twilight Drive, Goldsboro, NC 27534
- 3 beds |
- 2 baths |
- 1,115 sqft
 Single-Family Home
 Built in 2014
 0.4acre lot
 1 car garage
 $211/sqft
 Listed 2 months ago
Property Description
Now offered at $234,900, with the seller offering $2,500 toward buyer closing costs! Freshly painted and located on approximately 0.40 acre in a Tuscany cul-de-sac, this one-owner, 3-bedroom, 2-bath home offers comfortable single-story living and a spacious fenced backyard. The living room features a vaulted ceiling and fireplace with a decorative mantel. The eat-in kitchen includes stainless-steel appliances, abundant cabinet storage, a decorative backsplash, and a sunny dining area with sliding-door access to the rear patio. The primary bedroom offers a walk-in closet and private bath with a double-sink vanity and tub/shower combination. Two additional bedrooms provide flexibility for guests, hobbies, or a home office. A dedicated laundry area and attached one-car garage add everyday convenience. Outside, enjoy established landscaping, a covered front entry, and a generously sized fenced backyard with room for gardening, outdoor games, entertaining, or simply relaxing. Built in 2014 and freshly painted, this home is ready for its next chapter. Seller closing-cost contribution subject to agreed contract terms and lender guidelines. Schedule your showing at 211 Twilight Drive today!
- Listing Status:
- Active
- Date Added:
- September 16, 2026
- Data Last Updated:
- November 12, 2026 at 10:41PM
- Listing Office:
- Real Broker, LLC : 919-348-2585
- Listing Agent:
- Duke Cox : 919-394-2092
- MLS ID:
- 10192376

- General: BarbecueGas GrillOutdoor GrillPrivate YardRain GuttersOutbuilding
- Style: Ranch
- Other Structures: OutbuildingPatio
- Parking: AttachedDrivewayGarageParking Pad
- Roofing: Shingle
- General: Board & Batten SidingShake SidingVertical SidingVinyl Siding1Slab
- HOA Amenities: OtherRoad Maintenance200.0Annually
- Golf: NoneSuburban
- Originating MLS: Doorify MLS
- County: Wayne
- Zoning: Lt 10 Tuscany3632004569
- View: Rural
- Fencing: Back YardFencedGate
- Water: Community Water
- Sewer: Septic Tank
- Source: Doorify MLS
This listing courtesy of Duke Cox , Real Broker, LLC
Monthly Payment
- Principal & Interest $
- Property Taxes $
- Home Insurance $
- VA Funding Fee $

Location
Similar Listings Nearby