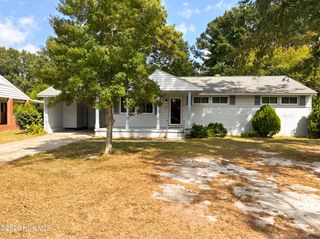
302 Nelson Drive, Goldsboro, NC 27534
- 3 beds |
- 1 bath |
- 1,310 sqft
 Single-Family Home
 Built in 1960
 0.33acre lot
 —— car garage
 $135/sqft
 Listed 5 months ago
Property Description
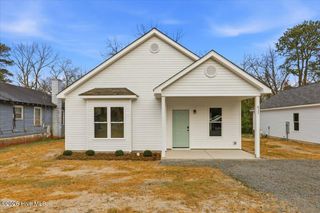
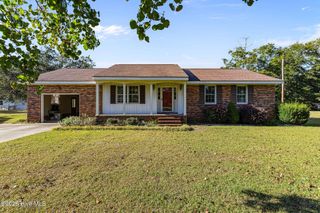
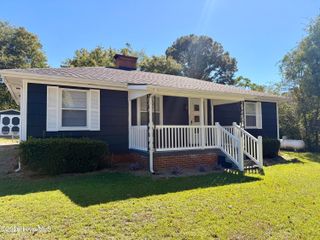
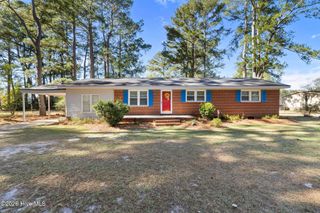
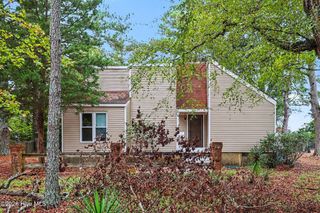
Step into a home filled with warmth, character, and classic Southern charm. This inviting 3-bedroom, 1-bath home offers approximately 1,310 square feet of living space, plus an additional den not included in the square footage--perfect for a cozy sitting room, home office, or flex space. The original hardwood floors have been beautifully refinished, bringing out the character of the home, while fresh paint, updated bathroom subfloors, and all-new fixtures completed in 2026 give the interior a fresh, welcoming feel. The roof, windows, and vinyl siding were updated in 2020 for added peace of mind. Situated on a generous corner lot, there's plenty of room for gardening, backyard gatherings, play, or relaxing outside with a glass of sweet tea. Just minutes from Downtown Goldsboro and Seymour Johnson Air Force Base, this charming home offers both convenience and comfort. With its timeless details, thoughtful updates, and welcoming feel, this is the kind of home that's easy to settle into and make your own.
- Listing Status:
- Active
- Date Added:
- June 13, 2026
- Data Last Updated:
- November 13, 2026 at 2:15AM
- Listing Office:
- Legacy Builder, LLC : 919-440-1689
- MLS ID:
- 100581560

- Other Structures: PorchSide Porch
- Pool: None
- Parking: GravelNoneParking spaces: 0
- Roofing: Shingle
- General: Vinyl SidingOneCrawl Space
- Road/Access: AsphaltSee Remarks
- Originating MLS: Hive MLS
- School District: Wayne County Public Schools
- County: Wayne
- Zoning: R-12LT 4 BLK M JEFFERSON PARK12000124a06004
- View: None
- Fencing: Chain LinkBack Yard
- Utilities: Natural Gas Connected
- Water: Public
- Sewer: Public Sewer
- Source: Hive MLS
This listing courtesy of Legacy Builder, LLC
Monthly Payment
- Principal & Interest $
- Property Taxes $
- Home Insurance $
- VA Funding Fee $

 New - 2 days ago