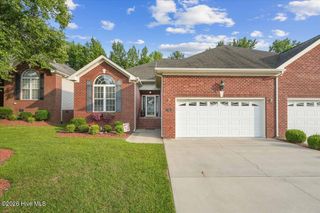
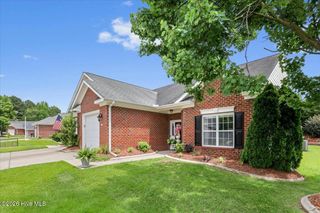
303 Commonsgate Drive, Goldsboro, NC 27530
- 3 beds |
- 2 baths |
- 1,728 sqft
 Town Home
  Built in 2003
  4,792sqft lot
 2 car garage
  $162/sqft
  Listed 2 months ago
Property Description
Welcome to The Commons -- Where Comfort Meets Convenience! This beautifully updated townhome in the sought-after Commons community is move-in ready and checks every box! Offering 3 bedrooms, 2 full baths, and approximately 1,728 sq ft of thoughtfully designed living space, this home blends style and function at every turn. Step inside to discover a stunning kitchen featuring gleaming granite countertops and new stainless steel appliances -- perfect for the home chef or entertainer. The open-concept living and dining areas are bright and inviting, with soaring ceilings that add a sense of grandeur. Unwind on your private screened-in porch, ideal for morning coffee or evening relaxation, overlooking a fully fenced backyard -- a rare find in townhome living! Whether you're hosting guests or enjoying a quiet night in, this outdoor space delivers year-round enjoyment. A spacious two-car garage adds everyday convenience, and the location simply can't be beat -- close to shopping, dining, medical facilities, and just minutes from Seymour Johnson AFB. Don't miss your chance to own this gem in Eastern NC. Schedule your private showing today -- this one won't last long!
- Listing Status:
- Active
- Date Added:
- May 7, 2026
- Data Last Updated:
- July 28, 2026 at 11:17PM
- Listing Office:
- Berkshire Hathaway Home Services McMillen & Associates Realty : 919-778-9500
- MLS ID:
- 100572072

- Other Structures: PorchScreenedCovered
- Pool: None
- Parking: ConcreteGarageParking spaces: 2
- Roofing: Composition
- General: BrickVinyl SidingOneCrawl Space
- Road/Access: MaintainedCity StreetState RoadAsphaltPavedSee Remarks
- HOA Amenities: Maintenance GroundsSee Remarks1320.0Annually
- Originating MLS: Hive MLS
- School District: Wayne County Public Schools
- County: Wayne
- Zoning: 04LT 31 The Commons #23600753689
- View: See Remarks
- Fencing: Back Yard
- Utilities: Natural Gas ConnectedSewer ConnectedWater Connected
- Water: Public
- Sewer: Public Sewer
- Source: Hive MLS
This listing courtesy of Berkshire Hathaway Home Services McMillen & Associates Realty
Monthly Payment
- Principal & Interest $
- Property Taxes $
- Home Insurance $
- VA Funding Fee $