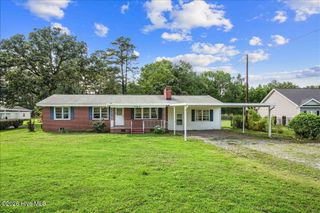
3033 U.S. 117, Goldsboro, NC 27530
- 2 beds |
- 2 baths |
- 1,440 sqft
 Single-Family Home
  Built in 1960
  0.39acre lot
 —— car garage
  $201/sqft
  Listed 28 days ago
Property Description
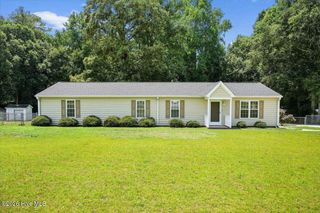
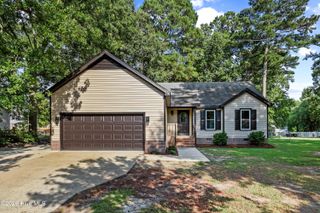
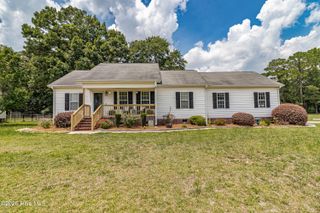
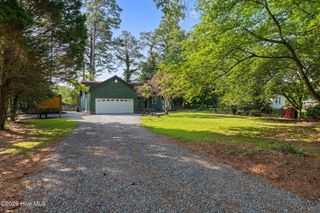
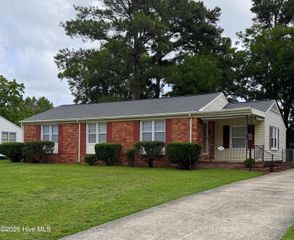
Buyer Incentive Package Available! Seller is offering up to $5,000 in seller-paid concessions with an acceptable offer by July 31, 2026. Buyer may use toward closing costs, prepaid expenses, or an interest rate buy-down, subject to lender approval. Refrigerator included with acceptable offer. Completely reimagined and move-in ready, this beautifully renovated 2-bedroom, 2-bath home sits on approximately 0.39 acres just minutes from the Belfast community with convenient access to major highways, offering the perfect blend of peaceful living and accessibility. Inside, you'll find an open-concept layout with granite countertops, soft-close cabinetry, luxury vinyl plank flooring, abundant natural light, and a spacious laundry room featuring a built-in drop zone and workspace. The primary suite includes a custom tile shower, while the covered front porch and two-story workshop provide endless possibilities for storage, hobbies, or a home office. Major improvements include a new roof, updated plumbing and electrical, new windows, insulation, drywall, flooring, cabinetry, fixtures, fresh paint, and a professionally serviced HVAC system. A brand-new septic system will be installed by the seller prior to closing. Fireplace has been closed off and is non-operational. Fireplace conveys as-is and is intended for decorative purposes only. Don't miss this opportunity to own a thoughtfully renovated home in a convenient Goldsboro location. Schedule your private showing today!
- Listing Status:
- Active
- Date Added:
- June 29, 2026
- Data Last Updated:
- July 27, 2026 at 4:17PM
- Listing Office:
- EXP Realty LLC - C : 888-584-9431
- MLS ID:
- 100585140

- Other Structures: PorchCovered
- Parking: On SiteUnpavedParking spaces: 0
- Roofing: Architectural Shingle
- General: See RemarksBrickOneCrawl Space
- Road/Access: MaintainedSee Remarks
- Originating MLS: Hive MLS
- School District: Wayne County Public Schools
- County: Wayne
- Zoning: R16Pt Lt 4A I D Seymour St 2 Cards01323741
- View: See Remarks
- Fencing: None
- Utilities: Water Available
- Water: PublicCounty Water
- Source: Hive MLS
This listing courtesy of EXP Realty LLC - C
Monthly Payment
- Principal & Interest $
- Property Taxes $
- Home Insurance $
- VA Funding Fee $