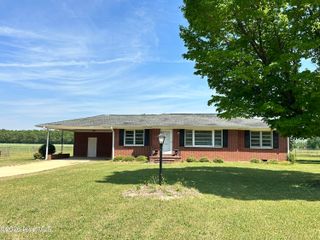
336 Stillwater Creek Drive, Goldsboro, NC 27534
- 3 beds |
- 2 baths |
- 1,324 sqft
 Single-Family Home
  Built in 2014
  0.49acre lot
 2 car garage
  $200/sqft
  Listed 4 days ago
Property Description
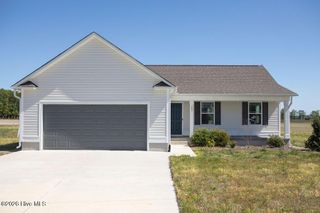
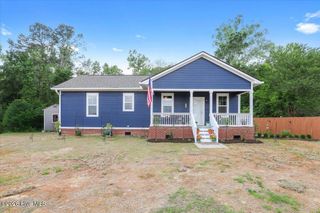
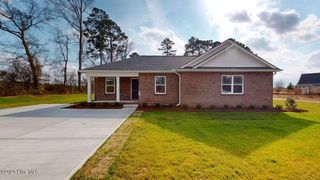
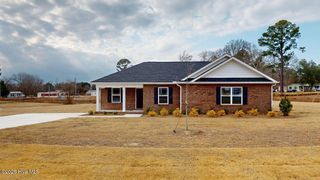
Welcome home to this beautifully maintained 3-bedroom, 2-bath residence nestled in a desirable neighborhood on a spacious lot. From the moment you arrive, you'll appreciate the inviting curb appeal, covered front porch, and extended driveway leading to a 2-car garage. A new roof adds peace of mind and long-term value for the next owner. Step inside to a bright and open living room featuring a cozy fireplace--perfect for relaxing evenings--and large windows that fill the space with natural light. The layout flows seamlessly into the kitchen, where you'll find granite countertops, ample cabinetry, stainless steel appliances, and a bar area ideal for casual dining or entertaining. The primary suite offers a peaceful retreat with tray ceilings, abundant natural light, and a private en-suite bath. Two additional bedrooms provide flexibility for guests, a home office, or hobbies. Out back, enjoy a fully fenced yard with plenty of space to unwind or entertain, complete with a patio and charming swing structure--perfect for enjoying quiet mornings or evening gatherings. Conveniently located with easy access to local amenities, this home combines comfort, functionality, and charm--ready for its next owners to move in and make it their own.
- Listing Status:
- Active
- Date Added:
- May 22, 2026
- Data Last Updated:
- May 27, 2026 at 2:16AM
- Listing Office:
- RE/MAX Complete : 919-778-8194
- MLS ID:
- 100575969

- Other Structures: Patio
- Parking: ConcreteParking spaces: 2
- Roofing: Architectural Shingle
- General: BrickVinyl SidingWood FrameOneSlab
- Road/Access: City StreetState RoadSee Remarks
- Originating MLS: Hive MLS
- School District: Wayne County Public Schools
- County: Wayne
- Zoning: LT 58 STILLWATER CREEK #23536336266
- View: See Remarks
- Fencing: PrivacyBack YardWood
- Utilities: Water Connected
- Water: Community Water
- Sewer: Septic Tank
- Source: Hive MLS
This listing courtesy of RE/MAX Complete
Monthly Payment
- Principal & Interest $
- Property Taxes $
- Home Insurance $
- VA Funding Fee $