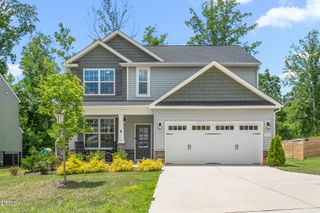
1357 Bronze Rose Court, Graham, NC 27253
- 3 beds |
- 3 baths |
- 2,239 sqft
 Single-Family Home
  Built in 2001
  0.46acre lot
 2 car garage
  $138/sqft
  Listed 28 days ago
Property Description
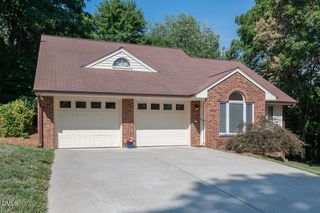
A bright, open layout and a nearly half-acre cul-de-sac lot make this Cape Cod stand out from the moment you arrive. A soaring two-story foyer creates an inviting first impression, leading into the formal dining room and the spacious family room with a cozy fireplace. The bright eat-in kitchen offers ample cabinetry, a pantry, breakfast area, and direct access to the rear deck overlooking the expansive backyard. A versatile flex room provides the perfect space for a home office, playroom, media room, or recreation area. Upstairs, the spacious primary suite features a tray ceiling, walk-in closet, dual vanity, soaking tub, and separate shower, while two additional bedrooms, a full bath, and an upper-level laundry room offer convenience for everyday living. With no HOA, you'll enjoy added flexibility and fewer restrictions. Conveniently located just minutes from Downtown Graham, Alamance Crossing, Lake Mackintosh Park & Marina, Tanger Outlets Mebane, and I-40/I-85, this home offers easy access to shopping, dining, parks, and commuting while providing the space to make it your own.
- Listing Status:
- Pending
- Date Added:
- July 1, 2026
- Data Last Updated:
- July 29, 2026 at 7:41AM
- Listing Office:
- eXp Realty, LLC - C : 888-584-9431
- Listing Agent:
- Candice Harris : 919-780-0016
- MLS ID:
- 10177479

- General: Ceiling Fan(s)Entrance FoyerOpen FloorplanTray Ceiling(s)Walk-In Closet(s)Bathtub/Shower Combination
- Appliances: DishwasherElectric OvenMicrowaveTankless Water Heater
- Laundry: Laundry RoomUpper Level
- Flooring: CarpetLaminate
- A/C: Zoned
- Heating: None
- Fireplace: Family RoomFireplaceFireplaces: 1
- General: None
- Style: Cape Cod
- Other Structures: Deck
- Parking: DrivewayGarage Faces FrontGarage
- Roofing: See Remarks
- General: Vinyl Siding2Brick/Mortar
- Road/Access: Asphalt
- Golf: None
- Originating MLS: Doorify MLS
- County: Alamance
- Zoning: Hanford Hills Subd Lt 104 6-4B-146131044
- View: None
- Fencing: None
- Water: Public
- Sewer: Public Sewer
- Source: Doorify MLS
This listing courtesy of Candice Harris , eXp Realty, LLC - C
Monthly Payment
- Principal & Interest $
- Property Taxes $
- Home Insurance $
- VA Funding Fee $

Location
Similar Listings Nearby
 New - 1 day ago