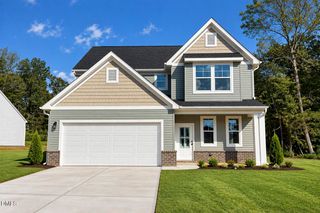
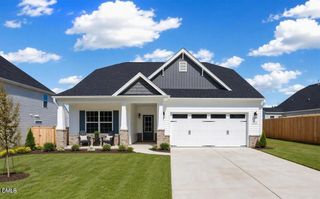
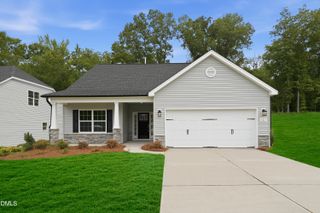
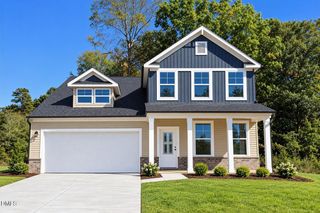
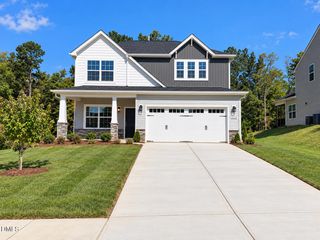
1602 Broadway Drive, Graham, NC 27253
- 4 beds |
- 3 baths |
- 2,159 sqft
 Single-Family Home
 Built in 1971
 0.38acre lot
 1 car garage
 $174/sqft
 Listed 14 days ago
Property Description
Welcome home to this beautifully renovated 4-bedroom, 2.5-bath split-level situated on a generous corner lot in an established neighborhood! Thoughtfully updated from top to bottom, this home offers the perfect combination of modern finishes, functionality, and flexibility. Step inside to discover fresh paint, brand-new flooring throughout, and a bright, inviting interior with NO CARPET! The stunning new kitchen features custom-built cabinetry, granite countertops, a stylish tile backsplash, and stainless steel appliances. The spacious primary suite offers a beautifully updated private bathroom complete with a walk-in shower and dual vanity. The versatile floor plan provides plenty of options, including a den that can easily serve as a fourth bedroom, home office, or additional living space. Enjoy peace of mind with major improvements already completed, including NEW HVAC, windows, doors, and insulation! A one-car attached garage provides convenient parking, while the detached shed/workshop offers additional storage or space for hobbies and projects. Outside, the large corner lot provides plenty of room to relax, entertain, or enjoy the outdoors. And best of all--NO HOA! With extensive renovations, modern finishes, and a flexible floor plan, this move-in-ready home is one you won't want to miss. Contact us at TeamTriangleRealty.com or call 919-443-9114 to schedule your showing today!
- Listing Status:
- Active
- Data Last Updated:
- October 22, 2026 at 11:19PM
- Listing Office:
- eXp Realty, LLC - C : 888-584-9431
- Listing Agent:
- Mike Griffith : 919-443-9114
- MLS ID:
- 10197456
- General: Private EntranceRain GuttersOutbuildingShed(s)
- Style: Traditional
- Other Structures: OutbuildingShed(s)Patio
- Parking: AttachedGarageGarage Door OpenerOff StreetParking PadGarage Faces SideOn StreetParking spaces: 3
- Roofing: ArchitecturalShingle
- Windows: Bay Window(s)Insulated Windows
- General: BrickVinyl Siding1BlockCrawlspace
- Road/Access: City Street
- Originating MLS: AMLSNC_TRIANGLE
- County: Alamance
- Zoning: Hl Broadway Lt 13 6-14A-37143887
- View: Neighborhood
- Fencing: None
- Utilities: Electricity ConnectedNatural Gas ConnectedSewer ConnectedWater Connected
- Water: Public
- Sewer: Public Sewer
- Source: AMLSNC_TRIANGLE
This listing courtesy of Mike Griffith , eXp Realty, LLC - C
Monthly Payment
- Principal & Interest $
- Property Taxes $
- Home Insurance $
- VA Funding Fee $

 New - 1 day ago