1985 Palmer Drive, Graham, NC 27253
- 3 beds |
- 3 baths |
- 1,908 sqft
 Single-Family Home
  Built in 2026
  10,019sqft lot
 2 car garage
  $190/sqft
  Listed 2 days ago
Property Description
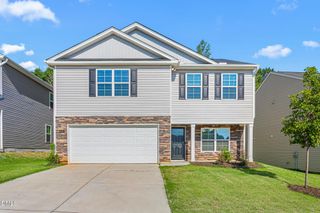
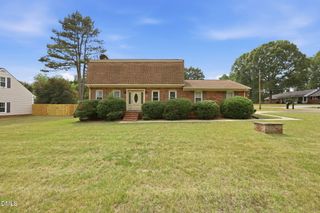
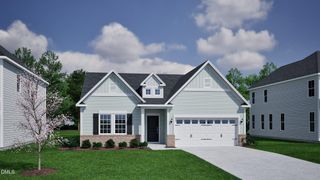
Discover the perfect blend of comfort and style in this nearly complete home by Stanley Martin Homes, located in Oakmont community of Graham. The Kingsport floor plan offers 3 bedrooms, 2.5 baths, and 1908 square feet. The heart of the home is a beautifully appointed kitchen featuring 42" cabinetry, quartz countertops, a classic tile backsplash, stainless steel appliances, a pantry, and an oversized island—ideal for casual dining or entertaining. The open-concept flows seamlessly into the dining area and spacious great room. Upstairs, the private primary suite includes a garden tub/shower, double quartz vanity, and walk-in closet. Two additional bedrooms, full bath, and a conveniently located laundry room provide flexibility and function. Conveniently located near South Graham Park, Cedar Rock Park, and I-85/I-40, offering easy access to both the Triangle and the Triad. Estimated completion coming soon—schedule your tour today. Photos are similar to home and options/colors may vary
- Listing Status:
- Active
- Date Added:
- July 3, 2026
- Data Last Updated:
- July 6, 2026 at 12:39AM
- Listing Office:
- WINDSOR REAL ESTATE GROUP : 336-864-6251
- Listing Agent:
- William E Sims : 336-864-6251
- MLS ID:
- 10178042

- General: Rain Gutters
- Style: Craftsman
- Other Structures: Patio
- Parking: AttachedDrivewayGarageGarage Door Opener
- Roofing: ShingleArchitectural Shingle
- General: Shake SidingStoneVinyl SidingTwoSlab
- Road/Access: Asphalt
- HOA Amenities: Storm Water Maintenance540.0Annually
- Golf: Sidewalks
- Originating MLS: Doorify MLS
- County: Alamance
- Zoning: Oakmont Subdivision Phase 1; Lot 106182885
- Utilities: Cable AvailableElectricity ConnectedNatural Gas ConnectedSewer ConnectedUnderground UtilitiesWater Connected
- Water: Public
- Sewer: Public Sewer
- Source: Doorify MLS
This listing courtesy of William E Sims , WINDSOR REAL ESTATE GROUP
Monthly Payment
- Principal & Interest $
- Property Taxes $
- Home Insurance $
- VA Funding Fee $

Location
Similar Listings Nearby