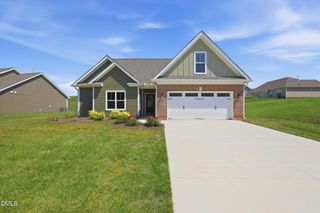
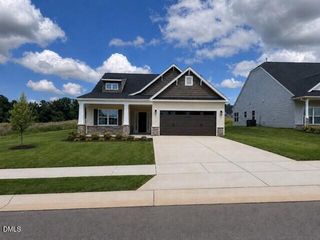
2125 Kaney Drive, Graham, NC 27253
- 3 beds |
- 2 baths |
- 2,188 sqft
 Single-Family Home
  Built in 2022
  0.52acre lot
 2 car garage
  $199/sqft
  Listed 1 month ago
Property Description
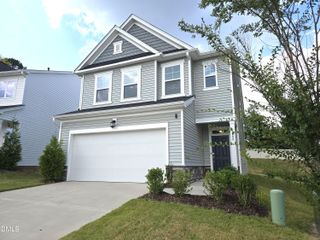
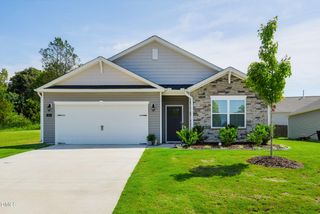
Welcome home to 2125 Kaney Dr! This beautifully designed 3 bedroom, 2 bath home offers 2,188 square feet of thoughtfully planned living space on a spacious .52 acre lot. The split open floor plan creates an ideal flow for everyday living and entertaining, while durable LVP flooring runs through the main living areas, with cozy carpet in the bedrooms. A formal dining room provides the perfect setting for gatherings, and the kitchen w/breakfast area opens seamlessly to the living space. Kitchen offers granite countertops, SS Appliances, & Tile back splash. Primary suite offers WIC and Dual Vanity, Garden Tub and Walk in Shower. Upstairs, a versatile bonus room offers endless possibilities — home office, playroom, media room, or guest space. Enjoy North Carolina evenings from the covered front porch or unwind on the patio, perfect for outdoor dining and relaxation. With generous room sizes throughout, including an oversized primary suite, this home has the space and flexibility today's buyers are looking for. Roof 2021/Viny Siding 2024/HVAC 2020/Hot Water Heater 2022.
- Listing Status:
- Active
- Date Added:
- August 13, 2026
- Data Last Updated:
- September 22, 2026 at 11:42PM
- Listing Office:
- Kelly Wirt Realty Group, LLC : 336-639-2522
- Listing Agent:
- Kelly Wirt : 336-213-0936
- MLS ID:
- 10186140

- Style: RanchCraftsman
- Other Structures: Front PorchPatioCovered
- Parking: AttachedGarage Faces FrontGarage
- Roofing: Architectural Shingle
- General: Brick VeneerVinyl Siding2Slab
- Road/Access: City Street
- HOA Amenities: 280.0Annually
- Originating MLS: Doorify MLS
- County: Alamance
- Zoning: C-MXRShamrock Valley Ph 4 Lot 77 6-2-512180119
- Utilities: Electricity ConnectedNatural Gas ConnectedSewer ConnectedWater Connected
- Water: Public
- Sewer: Public Sewer
- Source: Doorify MLS
This listing courtesy of Kelly Wirt , Kelly Wirt Realty Group, LLC
Monthly Payment
- Principal & Interest $
- Property Taxes $
- Home Insurance $
- VA Funding Fee $

Location
Similar Listings Nearby