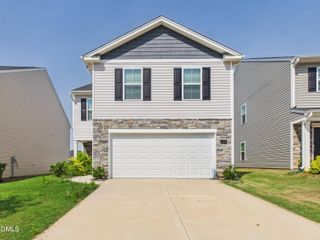
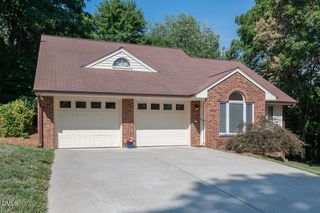
2307 Wood Duck Drive, Graham, NC 27253
- 3 beds |
- 3 baths |
- 1,930 sqft
 Single-Family Home
  Built in 1999
  0.3acre lot
 —— car garage
  $179/sqft
  Listed 7 days ago
Property Description
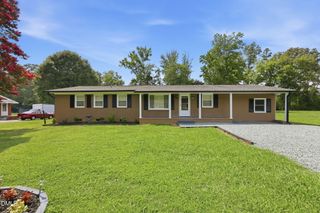
Welcome to this beautifully updated home offering modern upgrades, thoughtful improvements, and low maintenance living in an established Graham neighborhood. Major system updates provide peace of mind, including a new HVAC heat pump and A/C (2022), energy efficient windows (2024), attic insulation (2024), water heater (2025), smart thermostat, and attic fan. Inside, you'll find fresh interior paint throughout along with ceramic tile, luxury vinyl plank, and carpet flooring. The spacious living room features a cozy electric fireplace, creating the perfect gathering space. The well appointed kitchen includes granite countertops, a built in convection oven, built in microwave, induction cooktop, new dishwasher, new garbage disposal, and all appliances are less than four years old. The primary suite features double hung windows and custom window treatments, while the dining room and living room also include custom window treatments. Ceiling fans have been installed in every bedroom for added comfort. Outdoor amenities are equally impressive with a two vehicle carport equipped with electricity, a 12 x 16 wired storage shed, and a 10 x 12 gazebo, ideal for entertaining or relaxing. The new front storm door with a retractable screen adds both style and functionality, while the low maintenance landscaping makes upkeep a breeze. The refrigerator, washer, and dryer are negotiable, making this move in ready home an exceptional opportunity for its next owner.
- Listing Status:
- Active
- Date Added:
- July 31, 2026
- Data Last Updated:
- August 7, 2026 at 6:39AM
- Listing Office:
- Redfin Corporation : 919-816-5981
- Listing Agent:
- Nathan Chermely : 919-282-6988
- MLS ID:
- 10183554

- Style: Transitional
- Other Structures: Deck
- Parking: CarportConcreteDetached CarportDriveway
- Roofing: Shingle
- General: Vinyl Siding1Permanent
- Originating MLS: Doorify MLS
- County: Alamance
- Zoning: Mallard Creek Phse 1 Lt 53 7-2A136143056
- Water: Public
- Sewer: Public Sewer
- Source: Doorify MLS
This listing courtesy of Nathan Chermely , Redfin Corporation
Monthly Payment
- Principal & Interest $
- Property Taxes $
- Home Insurance $
- VA Funding Fee $

Location
Similar Listings Nearby