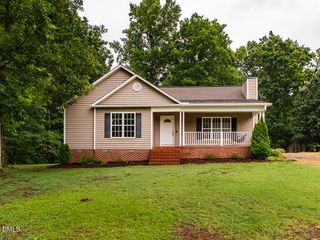
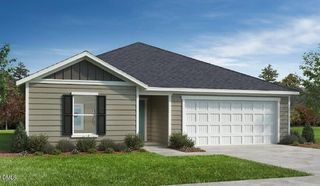
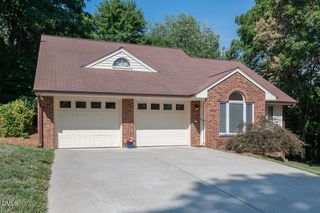
2427 Pepperstone Drive, Graham, NC 27253
- 3 beds |
- 2 baths |
- 1,592 sqft
 Single-Family Home
  Built in 2004
  10,454sqft lot
 2 car garage
  $204/sqft
  Listed 4 days ago
Property Description
Well-maintained and thoughtfully designed, this one-story, 3-bedroom, 2-bath home offers one-level living with a split-bedroom floor plan. The vaulted great room features a living/dining combo with vaulted ceiling, gas-log fireplace and flows to eat-in kitchen with granite countertops, center island, pantry and stainless-steel appliances. The private primary suite includes a walk-in closet, double vanity, soaking tub and separate shower. Additional comforts include smooth ceilings, recessed lighting, ceiling fan, 2-inch faux-wood blinds throughout and main-level laundry area. Enjoy the covered front porch, patio and floating backyard deck with lighting, firepit and propane tank. An attached 2-car garage, American Standard HVAC (2020), Rheem gas water heater (2018) add convenience and value. All stainless-steel kitchen appliances remain; washer and dryer also remain but are not warranted. Valleyfield HOA dues are $25 per month and provide access to a community park and fishing pond.
- Listing Status:
- Active
- Date Added:
- August 7, 2026
- Data Last Updated:
- August 11, 2026 at 1:39PM
- Listing Office:
- Keller Williams Central : 336-227-4433
- Listing Agent:
- Carrie Lynn McCann : 336-516-4357
- MLS ID:
- 10185051

- General: Fire PitLightingRain Gutters
- Style: RanchModernTraditional
- Other Structures: Front PorchDeckPatio
- Parking: AttachedConcreteDrivewayGarageGarage Door OpenerWorkshop in Garage
- Roofing: Shingle
- Windows: Aluminum FramesBlindsDouble Pane Windows
- General: BrickBrick VeneerShake SidingVinyl Siding1Concrete PerimeterSlab
- Road/Access: City Street
- HOA Amenities: ParkUnknown25.0Monthly
- Golf: ParkSuburban
- Originating MLS: Doorify MLS
- County: Alamance
- Zoning: ResValleyfield Ph 1 Sec 1 Lot 162 6-2-77130170
- View: None
- Fencing: None
- Utilities: Electricity ConnectedNatural Gas ConnectedSewer ConnectedWater Connected
- Water: Public
- Sewer: Public Sewer
- Source: Doorify MLS
This listing courtesy of Carrie Lynn McCann , Keller Williams Central
Monthly Payment
- Principal & Interest $
- Property Taxes $
- Home Insurance $
- VA Funding Fee $

Location
Similar Listings Nearby