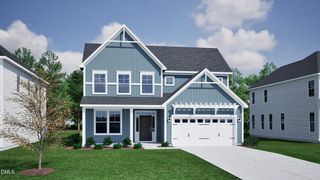
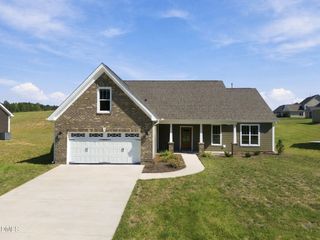
2816 Mayfield Drive, Graham, NC 27253
- 4 beds |
- 4 baths |
- 2,625 sqft
 Single-Family Home
 Built in 2026
 0.27acre lot
 2 car garage
 $184/sqft
 Listed 13 days ago
Property Description
To say this home has it all is an understatement! On the main level you will enjoy a designated dining room, which could also be used as an office or playroom, large great room with a fireplace opening into the beautifully designed kitchen. You will have tons of storage and countertop space including an island with extra seating and cabinet, in addition to a massive walk-in pantry. A sunroom is conveniently located off the kitchen to use as another area for casual dining, a home for fur babies to sunbathe or even as a plant room! Finishing the main level is a half bath, under stair storage closet, laundry room and ANOTHER flex room for endless possibilities. Upstairs there are three secondary bedrooms with two full baths, a bonus room, and the primary suite. The primary suite is spacious and includes two walk-in closets and dual-showerhead, tiled shower. Full sod and irrigation will help keep your yard looking green and lush year round!
- Listing Status:
- Active
- Date Added:
- October 10, 2026
- Data Last Updated:
- October 23, 2026 at 5:41AM
- Listing Office:
- Mungo Homes : 336-765-9661
- Listing Agent:
- Alicia Hamilton : 732-715-3052
- MLS ID:
- 10197810

- General: Smart Irrigation
- Style: Traditional
- Other Structures: Front PorchPatio
- Parking: DrivewayGarageGarage Door Opener
- Roofing: Architectural Shingle
- General: Vinyl Siding2Slab
- HOA Amenities: PlaygroundSnow Removal245.0Semi-Annually
- Golf: PlaygroundStreet LightsSidewalks
- Originating MLS: Doorify MLS
- County: Alamance
- Zoning: .183383
- Water: Public
- Sewer: Public Sewer
- Source: Doorify MLS
This listing courtesy of Alicia Hamilton , Mungo Homes
Monthly Payment
- Principal & Interest $
- Property Taxes $
- Home Insurance $
- VA Funding Fee $

Location
Similar Listings Nearby
 New - 2 days ago