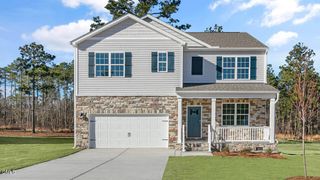
5495 Jaeger Drive, Graham, NC 27253
- 4 beds |
- 3 baths |
- 2,513 sqft
 Single-Family Home
 Built in 2026
 0.69acre lot
 2 car garage
 $171/sqft
 Listed 1 month ago
Property Description
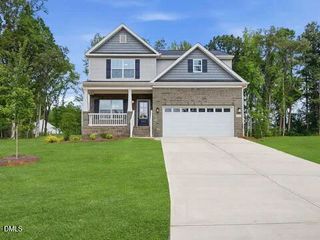
Discover the Richmond plan by Stanley Martin Homes, a brand new 4 bedroom 2.5 bath home thoughtfully crafted for modern comfort and everyday convenience. The main level primary site provides a private retreat while three additional bedrooms and spacious loft offer flexibility for family living, guests or a dedicated home office. The open concept design creates an inviting atmosphere, highlighted by a chef inspired kitchen featuring an oversized island that seamlessly connects to the dining and living areas, perfect for entertaining and gathering with friends and family. Step outside to the attached BBQ deck and enjoy views of the expansive .69 acre homesite, offering plenty of room to relax, play or host outdoor events. Located in the peaceful Salem Woods community, this home delivers the tranquility of country living while remaining conveniently close to shopping, dining and short commute to the Triangle or Triad. UNBELIEVABLE Interest Rates with our preferred lender....Call for details! THIS HOME IS OPEN MONDAY-WEDNESDAY 11-5, SATURDAY 11-5 AND SUNDAY 1-5
- Listing Status:
- Active
- Date Added:
- October 14, 2026
- Data Last Updated:
- November 11, 2026 at 5:39PM
- Listing Office:
- SM NORTH CAROLINA BROKERAGE LLC : 334-864-6251
- Listing Agent:
- Marlo Countiss : 336-269-5292
- MLS ID:
- 10198248

- Style: Craftsman
- Parking: AttachedDrivewayGarage
- Roofing: Shingle
- General: Brick VeneerShake SidingStoneVinyl SidingTwoCrawlspace
- HOA Amenities: 198.0Annually
- Originating MLS: Doorify MLS
- County: Alamance
- Zoning: Salem Woods Ph 3 Lot 34 9-25-140181078
- Water: Well
- Sewer: Septic Tank
- Source: Doorify MLS
This listing courtesy of Marlo Countiss , SM NORTH CAROLINA BROKERAGE LLC
Monthly Payment
- Principal & Interest $
- Property Taxes $
- Home Insurance $
- VA Funding Fee $

Location
Similar Listings Nearby
 New - 1 day ago