102 Spring Leaf Court Lot 46, Grandy, NC 27939
- 3 beds |
- 3 baths
 Single-Family Home
  Built in 2000
  0.92acre lot
 —— car garage
  $——/sqft
  Listed 2 months ago
Property Description
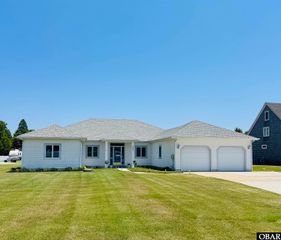
Impeccably maintained custom-built single-story home offering approximately 2600 square feet of thoughtfully designed living space. From the moment you enter, you will appreciate the soaring cathedral ceilings, extensive crown molding, and elegant rope lighting that create a warm and inviting atmosphere throughout. This home features custom finishes at every turn, including detailed door and window trim, built in bookcases, and designer draperies and blinds. The spacious kitchen is well-appointed with a large stainless steel refrigerator, natural gas 5 burner stove, built in microwave, oven, dishwasher, under cabinet lighting, and a lighted display cabinet-perfect for both everyday living and entertaining. The great room centers around a natural gas fireplace, while multiple French doors lead to a relaxing screened in porch. Flooring includes heated tile throughout the main living areas, with comfortable Berber carpet in the bedrooms. A finished room over the garage (with mini-split added in 2020) provides flexible space for a home office, guest suite, or bonus room. Additional highlights include: Oversized 2 car garage with built in storage, heated & cooled. Spacious 40,000 square foot lot with In ground irrigation system. Leaded glass front entry with sidelights. Concrete driveway, walkways and professional landscaping. Flood lighting, rain gutter and a storage shed. Major system updates provide peace of mind, including a 35-year roof (2019) 3 Ton Ruud HVAC (2019) Well pump and main water line (2019) and a water treatment system. Energy-efficient features include a hot water boiler, water storage tank, and a in-floor heating system with 6 zones. Outdoor and recent improvements continue with updated lighting, screened porch enhancements, & leaf guard gutters. This exceptional home blends quality craftmanship, modern updates, and timeless design-ready for its next owner to enjoy. Home furnishings convey with an acceptable offer.
- Listing Status:
- Active
- Date Added:
- April 15, 2026
- Data Last Updated:
- July 6, 2026 at 5:56PM
- Listing Office:
- Sun Realty - Kitty Hawk / Currituck : 252-261-3892
- Listing Agent:
- Karen R Etheridge : 252-202-3073
- MLS ID:
- 132531
- General: VinylCeiling Fan(s)Covered DecksGarage Door OpenerLandscapedLawn SprinklersScreened PorchSmoke Detector(s)Storage ShedDry EntryInside Laundry Room
- Style: Traditional
- Parking: Paved
- Roofing: Asphalt/Fiber Shingle
- General: FrameWoodMasonry
- Road/Access: Paved
- County: Currituck
- Zoning: AG
- Water: PrivateWell
- Sewer: Private Septic
- Ownership: Owned More than 12 Months
This listing courtesy of Karen R Etheridge , Sun Realty - Kitty Hawk / Currituck
Monthly Payment
- Principal & Interest $
- Property Taxes $
- Home Insurance $
- VA Funding Fee $