291 Falls Avenue, Granite Falls, NC 28630
- 2 beds |
- 2 baths |
- 1,842 sqft
 Single-Family Home
  Built in 2026
  1.2acre lot
 2 car garage
  $287/sqft
  Listed 12 days ago
Property Description
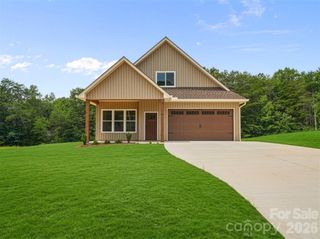
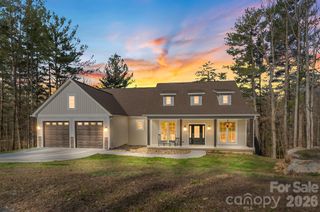
New construction with golf course views 1,842 sq ft heated. Modern Custom Home on 1.2 acres backing up to fairway 3 on Granada Farms Golf Course. Thoughtfully designed with custom details throughout, this stunning modern home offers 2 bedrooms PLUS a spacious office/flex room with a walk-in closet. The spacious primary suite features dual walk-in closets and a beautifully designed private bath. Every bedroom and office includes walk-in closets with custom built-ins — a rare feature that gives this home exceptional storage and functionality. The heart of the home is a custom modern kitchen featuring clean lines, upscale finishes, and a hidden walk-in pantry that keeps everything organized while maintaining a sleek aesthetic. The open kitchen and living room leads to the spacious back deck with panoramic golf course views. Features include: • 2 full bathrooms • The primary suite has his and her closets • Large office/flex space • Open-concept living space • Hidden walk-in pantry • Double walk-in closets in primary suite • Walk-in closets throughout • Encapsulated crawlspace for improved energy efficiency, moisture control and a healthier home • Custom modern finishes throughout This home combines modern style with smart, functional design — built for both everyday living and entertaining
- Listing Status:
- Active
- Data Last Updated:
- September 27, 2026 at 7:15AM
- Listing Office:
- HomeZu : 888-875-4218
- MLS ID:
- 4424767

- Style: ContemporaryModern
- Other Structures: Front PorchDeck
- Parking: DrivewayAttached GarageGarage Door OpenerGarage Faces FrontKeypad Entry
- Roofing: Architectural ShingleWood Trusses
- General: Site BuiltCrawl Space
- Road/Access: ConcretePaved
- Originating MLS: carolina
- County: Caldwell
- Zoning: R-20A08112-1-39A
- Utilities: Cable AvailableElectricity ConnectedUnderground Power LinesWired Internet Available
- Water: County Water
- Sewer: Septic Installed
- Source: carolina
This listing courtesy of HomeZu
Monthly Payment
- Principal & Interest $
- Property Taxes $
- Home Insurance $
- VA Funding Fee $