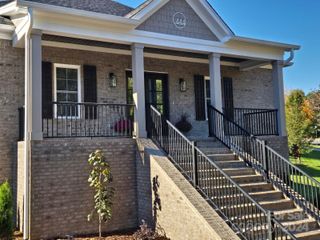
5464 Back Shore Drive, Granite Falls, NC 28630
- 3 beds |
- 4 baths |
- 5,443 sqft
 Single-Family Home
 Built in 2011
 1.02acre lot
 2 car garage
 $202/sqft
 Listed 27 days ago
Property Description
Welcome to 5464 Back Shore Drive in Granite Falls, situated in the highly sought-after Anchors Landing community. Meticulously maintained and offering over 5,400 square feet of heated living space, this remarkable property delivers an extraordinary combination of comfort, sophistication, and indoor-outdoor living. The beautifully appointed kitchen is a dream for anyone who loves to cook or entertain, featuring a gas cooktop, expansive center island, and spacious walk-in pantry. The luxurious primary suite offers a peaceful retreat, complete with thoughtfully designed dual walk-in closets, a sitting room, a soaking tub positioned beneath a picturesque window with motorized shades, and direct access to a private screened porch. Throughout the home, inviting spaces encourage both relaxation and entertaining. Cozy up beside the stunning see-through fireplace in the sunroom on cooler days, or step outside to enjoy an impressive collection of outdoor living spaces. A wraparound porch, outdoor fireplace, charming pergola, and tranquil fountain create an enchanting setting for everything from quiet mornings to memorable gatherings. Beyond the home, Anchors Landing offers an exceptional lifestyle with community amenities including a swimming pool, scenic ponds, walking trails, and a clubhouse perfect for social gatherings. Adding even more value and opportunity, this offering includes an adjoining 1.5-acre lot with an appurtenant leased boat slip. With its generous living spaces, abundant storage, extraordinary outdoor features, and desirable community amenities, this is simply an opportunity to embrace an exceptional way of life.
- Listing Status:
- Active
- Data Last Updated:
- November 14, 2026 at 7:15AM
- Listing Office:
- Horizon Realty Associates LLC : 828-351-7200
- MLS ID:
- 4435295

- General: Fire PitIn-Ground IrrigationOutbuilding
- Other Structures: EnclosedPorchWrap AroundPatioCovered
- Parking: DrivewayAttached Garage
- General: Site BuiltBasement
- Road/Access: ConcretePaved
- HOA Amenities: 3079.4Annually
- Originating MLS: carolina
- County: Caldwell
- Zoning: R-2008145-7230
- Utilities: Cable AvailableFiber OpticsPhone ConnectedUnderground Utilities
- Water: County Water
- Sewer: Septic Installed
- Source: carolina
- Exclusions: Garden fencing around the back corner of the house near the screened porch/sitting room
This listing courtesy of Horizon Realty Associates LLC
Monthly Payment
- Principal & Interest $
- Property Taxes $
- Home Insurance $
- VA Funding Fee $