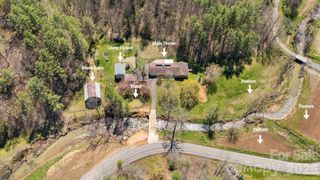
38 Peterson Lane, Green Mountain, NC 28740
- 3 beds |
- 3 baths |
- 2,800 sqft
 Single-Family Home
  Built in 2008
  11.12acre lot
 —— car garage
  $303/sqft
  Listed 15 days ago
Property Description
Nestled on 11.12 serene acres in the mountains of Western North Carolina, this meticulously maintained Cape Cod brick home showcases an uncompromising standard of quality craftsmanship and architectural detail overlooking the Toe River. From the moment you enter the grand entryway, highlighted by an intricate staircase, detailed trim, and rich hardwood flooring that flows seamlessly throughout. The property reflects intentional design and exceptional care. The heart of the home centers around a gourmet kitchen featuring fine custom cabinetry, rich granite countertops, a center island, a breakfast bar, and stainless steel appliances. Gather around the table in the formal dining room, or relax in the living room beside the cozy gas log fireplace framed by classic molding. On the main level, the spacious primary suite serves as a quiet retreat complete with a double vanity, garden tub, and walk-in closet, complemented nearby by a dedicated study and main-level laundry room. Upstairs, two comfortably appointed bedrooms and a full bathroom offer bright, charming space for guests. Outdoors, expansive covered front and back porches invite you to soak in the fresh mountain air while enjoying the surrounding rolling lawn and meticulously detailed landscaping. Down below, a full walkout basement includes a single-car garage and versatile space ideal for a workshop or extra storage. Located just 6 miles from Pisgah National Forest and 9 miles from the Appalachian Trail, this solid brick residence seamlessly blends timeless craftsmanship with the tranquil beauty of mountain living.
- Listing Status:
- Active
- Data Last Updated:
- August 11, 2026 at 3:17PM
- Listing Office:
- RE/MAX RESULTS : 828-678-2500
- MLS ID:
- 4405533

- Other Structures: Front PorchRear PorchCovered
- Parking: BasementDriveway
- Roofing: Architectural Shingle
- Windows: Insulated Window(s)
- General: Site BuiltBasement
- Road/Access: ConcreteGravelPaved
- Originating MLS: carolina
- County: Mitchell
- Zoning: n/a0814-00-95-2337
- View: WaterYear Round
- Utilities: Electricity ConnectedFiber OpticsPropane
- Water: Well
- Sewer: Septic InstalledOther - See Remarks
- Source: carolina
- Exclusions: mirror in Primary Bathroom
This listing courtesy of RE/MAX RESULTS
Monthly Payment
- Principal & Interest $
- Property Taxes $
- Home Insurance $
- VA Funding Fee $