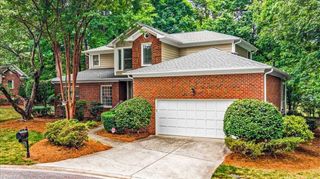
100 N Holden Road, Greensboro, NC 27410
- 4 beds |
- 4 baths |
- 2,946 sqft
 Single-Family Home
 Built in 1951
 0.62acre lot
 —— car garage
 $210/sqft
 Listed 5 days ago
Property Description
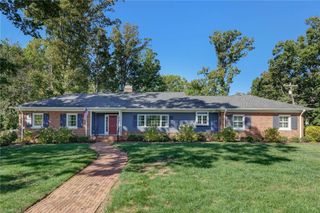
Mid-century charm meets modern comfort in this beautiful 4BR/3.5BA painted-brick ranch in Starmount Forest! Set on over half an acre across from Starmount Forest Country Club, this home has a circular drive and cedar accents. Original hardwoods, fireplaces & spacious living areas offer warmth & character. The updated kitchen features quartzite countertops, a gas range, ample cabinetry, a breakfast nook and charming powder room. The refreshed primary suite boasts a luxurious bath with tiled walk-in shower, separate vanities, walk-in closet & adjoining laundry. Three additional bedrooms and two full baths offer room to spread out on the opposite end of the home. A bright finished sunroom opens to a lovely deck with a covered UV-blocking area, patio lighting & TV cabinet - ideal for outdoor entertaining. Enjoy the large fenced backyard & detached, wired workshop. Two additional mini-splits add year-round comfort. Roof 2024. Prime location - just minutes from Friendly Center!
- Listing Status:
- Active
- Date Added:
- October 17, 2026
- Data Last Updated:
- October 23, 2026 at 4:06AM
- Listing Office:
- Preferred Realty Triad : 336-944-6040
- Listing Agent:
- Ann Wilburn : 336-266-6420
- MLS ID:
- 1239244

- General: GardenStorage
- Style: Ranch
- Pool: None
- Parking: DrivewayPavedCircular Driveway
- General: BrickVinyl SidingWood SidingOne
- Originating MLS: Triad MLS
- County: Guilford
- Zoning: Residential0024165
- Fencing: Fenced
- Water: Public
- Sewer: Public Sewer
- Source: Triad MLS
- Exclusions: Chandelier In Dining RoomExterior Hose RackTv On Back Deck.
This listing courtesy of Ann Wilburn , Preferred Realty Triad
Monthly Payment
- Principal & Interest $
- Property Taxes $
- Home Insurance $
- VA Funding Fee $

 New - 1 day ago