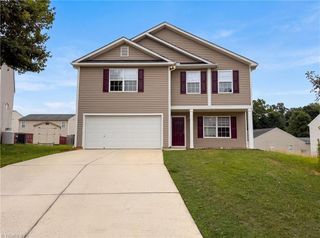
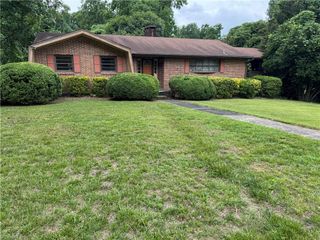
1101 N Elm Street 1406 & 1408, Greensboro, NC 27401
- 3 beds |
- 4 baths |
- 2,474 sqft
 Single-Family Home
  Built in 1963
  436sqft lot
 —— car garage
  $111/sqft
  Listed 20 days ago
Property Description
Amazing 14th floor views from this Hampshire PH comprised of a 3BR and a 2BR unit with open floor plan. The LR, DR, Game Room with coffered ceiling and fabulous bar provide generous space for elegant living and entertaining. Hardwood floors and custom blinds throughout. Split floor plan for privacy with two primary suites and abundant closets and storage. The kitchen has custom cabinetry with solid surface countertops and a generous breakfast area. Half bath is actually a spa jacuzzi tub. The larger primary suite with dressing/sitting areas has two large double closets and a third walk-in closet. A second primary suite has its own bath with updated features and a separate shower. A third bedroom accesses a full bath with shower/tub combination. HOA covers all utilities except for phone. Amenities include a library, business center/package center, library, lounge with catering kitchen, pool, courtyard and fitness center. Convenient location to downtown, restaurants and entertainment.
- Listing Status:
- Active
- Date Added:
- July 9, 2026
- Data Last Updated:
- July 29, 2026 at 3:06PM
- Listing Office:
- Berkshire Hathaway HomeServices Yost & Little Realty : 336-272-0151
- Listing Agent:
- Sherry Craven : 336-392-8204
- MLS ID:
- 1226628

- General: LightingGardenGas GrillGazebo
- Style: Condo Upper
- Pool: Community
- Parking: LightedPavedCircular DrivewayDrivewayNo Garage
- General: BlockBrickOneSlab
- HOA Amenities: 989.74Monthly
- Originating MLS: Triad MLS
- County: Guilford
- Zoning: 00LOT #UNIT 1406 & 1408 LPB2-145 TOWERS61151 & 61162
- Fencing: FencedPrivacy
- Water: Public
- Sewer: Public Sewer
- Source: Triad MLS
- Exclusions: N/A
This listing courtesy of Sherry Craven , Berkshire Hathaway HomeServices Yost & Little Realty
Monthly Payment
- Principal & Interest $
- Property Taxes $
- Home Insurance $
- VA Funding Fee $