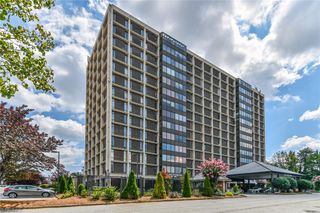
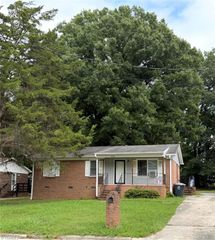
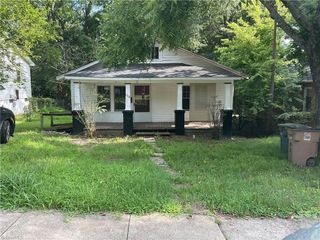
1101 N Elm Street 805, Greensboro, NC 27401
- 2 beds |
- 2 baths |
- 1,086 sqft
 Single-Family Home
  Built in 1963
  436sqft lot
 —— car garage
  $115/sqft
  Listed 1 month ago
Property Description
Located on the 8th floor of The Hampshire Unit 805 is a two bedroom, two bath unit. The unit has been freshly painted and has new luxurious vinyl flooring. The west-facing sunroom and a wall of windows provide panoramic views of colorful sunsets. The living room and dining room are open and spacious. The kitchen features solid surface countertops and cabinetry with ample storage in addition to a pantry closet. This unit has been thoughtfully adapted to provide wheelchair accessibility. The bedrooms have widened doors. The primary bath features an easily accessible open shower with seating. The Hampshire provides elevator access to all units in the building along with other features for transportation to and from the building. 1101 North Elm is located near medical facilities, businesses, restaurants and entertainment. HOA fees cover all utilities except phone. Other amenities include a pool, grill, herb garden, courtyard, library, and lounge with catering kitchen.
- Listing Status:
- Active
- Date Added:
- July 27, 2026
- Data Last Updated:
- September 22, 2026 at 7:07PM
- Listing Office:
- Berkshire Hathaway HomeServices Yost & Little Realty : 336-272-0151
- Listing Agent:
- Sherry Craven : 336-392-8204
- MLS ID:
- 1228126

- General: GardenGas GrillGazebo
- Style: Condo Upper
- Pool: Community
- Parking: LightedPavedCircular DrivewayDriveway
- General: BlockBrickOneSlab
- HOA Amenities: 912.13Monthly
- Originating MLS: Triad MLS
- County: Guilford
- Zoning: 0UNIT 805 CPB2-145 TOWERS CONDO PL2-14561110
- Fencing: Fenced
- Water: Public
- Sewer: Public Sewer
- Source: Triad MLS
- Exclusions: N/A
This listing courtesy of Sherry Craven , Berkshire Hathaway HomeServices Yost & Little Realty
Monthly Payment
- Principal & Interest $
- Property Taxes $
- Home Insurance $
- VA Funding Fee $