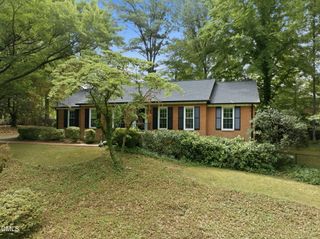
14 Checkerberry Square, Greensboro, NC 27455
- 4 beds |
- 3 baths |
- 3,123 sqft
 Single-Family Home
  Built in 1995
  5,663sqft lot
 2 car garage
  $185/sqft
  Listed 20 days ago
Property Description
Classic brick home in Lake Jeanette offering 3 bedrooms, 2.5 baths, and 3,123 square feet of thoughtfully designed living space. From the moment you step inside, hardwood floors, plantation shutters, detailed millwork, and abundant natural light create a warm and polished feel throughout the main level. The foyer opens to a private study and an elegant formal dining room, both featuring beautiful trim details that add character and charm.The heart of the home is the dramatic two-story living room, complete with a fireplace, custom built-ins, soaring windows, and direct access to the rear deck. The spacious kitchen offers abundant cabinetry, generous counter space, a center island with gas cooktop, double ovens, pantry, and an adjoining breakfast area with plenty of room for everyday dining. The main-level primary suite provides a peaceful retreat with a tray ceiling, plantation shutters, two walk-in closets, and a large private bath featuring dual vanities, a soaking tub, and a separate shower. A dedicated laundry room and convenient half bath complete the main floor. Upstairs, two additional bedrooms share a full bath with dual vanities, while the open loft overlooks the living room below and provides flexible space for a sitting area, office, or playroom. Two additional bonus spaces offer even more possibilities for a media room, recreation area, home gym, hobby room, or guest space. Outside, enjoy the rear deck, mature landscaping, charming picket fence, and attached garage. With its spacious layout, flexible living areas, and timeless architectural details, this home offers both comfort and functionality in a beautiful setting.
- Listing Status:
- Active
- Data Last Updated:
- August 11, 2026 at 2:20PM
- Listing Office:
- Barbour & Company : 336-828-2721
- Listing Agent:
- Brandon Barbour : 919-823-7838
- MLS ID:
- 10181931
- General: Private YardRain Gutters
- Style: ColonialTraditional
- Other Structures: DeckPatio
- Parking: AttachedGarage
- Roofing: Shingle
- General: BrickBrick Veneer2CrawlspaceRaised
- HOA Amenities: Monthly
- Originating MLS: AMLSNC_TRIANGLE
- County: Guilford
- Zoning: 54 M2 Pb 116-134 Checkerberry0068701
- Fencing: Front Yard
- Water: Public
- Sewer: Public Sewer
- Source: AMLSNC_TRIANGLE
This listing courtesy of Brandon Barbour , Barbour & Company
Monthly Payment
- Principal & Interest $
- Property Taxes $
- Home Insurance $
- VA Funding Fee $