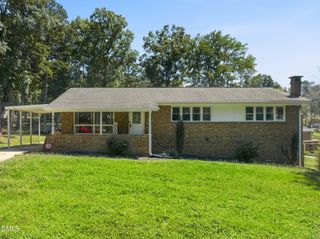
1622 Faircrest Lane, Greensboro, NC 27406
- 4 beds |
- 3 baths |
- 2,002 sqft
 Single-Family Home
 Built in 2026
 6,970sqft lot
 2 car garage
 $162/sqft
 Listed 8 days ago
Property Description
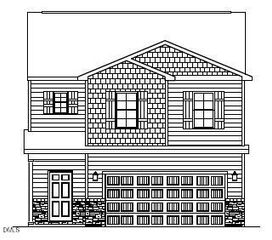
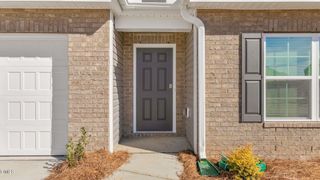
Looking for a more affordable monthly payment on your NEW HOME? Ask about the 2/1 INTEREST RATE BUYDOWN available thru Builder's preferred lender (up to a $10,000 VALUE!!) subject to qualifications & availability. Beautiful NEW CONSTRUCTION - The Carolina Plan - a spacious single-family home with 4 Bedrooms, 2.5 Baths, 2,002 square feet and 2-car garage ideally nestled in the popular and convenient Faircrest neighborhood. This open & inviting floor plan offers a chef-inspired Kitchen with granite counters, stainless steel appliances and island with breakfast bar. Kitchen opens to an expansive Great Room, and separate formal Dining Room opens to the back patio ideal for outdoor enjoyment. Spacious Owners Suite features a walk-in closet & dual vanity. Wood-look LVP flooring in living area & carpet in bedrooms. Thoughtfully designed to be modern and spacious, the Carolina is more than just a home...it's a lifestyle. Welcome Home! Estimated completion end of 2026. See Agent Only Remarks.
- Listing Status:
- Active
- Date Added:
- November 3, 2026
- Data Last Updated:
- November 11, 2026 at 7:39AM
- Listing Office:
- Royalcrest Realty LLC : 336-587-2954
- Listing Agent:
- James Adam Kensky : 336-587-2954
- MLS ID:
- 10201451

- Style: Traditional
- Roofing: Shingle
- General: Stone VeneerVinyl SidingTwoSlab
- HOA Amenities: 28.0Monthly
- Originating MLS: Doorify MLS
- County: Guilford
- Zoning: Lot 35A Faircrest Subdivision Phase 2242240
- Water: Public
- Sewer: Public Sewer
- Source: Doorify MLS
This listing courtesy of James Adam Kensky , Royalcrest Realty LLC
Monthly Payment
- Principal & Interest $
- Property Taxes $
- Home Insurance $
- VA Funding Fee $

Location
Similar Listings Nearby