1711 Duval Drive, Greensboro, NC 27410
- 4 beds |
- 3 baths |
- 2,424 sqft
 Single-Family Home
  Built in 1966
  0.31acre lot
 —— car garage
  $184/sqft
  Listed 2 days ago
Property Description
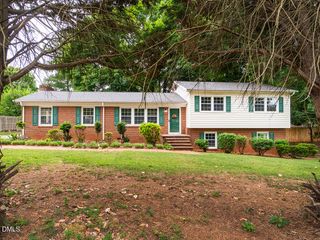
This spacious split-level home offers 4 bedrooms and 3 full baths with a flexible floor plan and multiple living spaces throughout. The lower level includes a bedroom and full bath, providing additional options for guests, a home office, hobbies, or other uses. The main level offers comfortable gathering and entertaining spaces, while upstairs you'll find three bedrooms, including an exceptionally spacious primary suite and another generously sized bedroom. The large fireplace adds warmth and character to the living area and features a chimney cap to help keep out debris. The fireplace is currently wood-burning with the potential for gas logs, subject to appropriate installation. Recent improvements include a new roof, gutters, downstairs carpet, and additional updates. A neighborhood park offers a large open green space, playground equipment, and a basketball court. Conveniently located near Friendly Center, Whole Foods, additional parks, dining, shopping, and other everyday amenities. With generous bedroom sizes, multiple living areas, recent improvements, and convenient access to area amenities, this home offers plenty of space and flexibility.
- Listing Status:
- Active
- Date Added:
- September 28, 2026
- Data Last Updated:
- September 30, 2026 at 12:39PM
- Listing Office:
- EXP Realty LLC : 888-584-9431
- Listing Agent:
- Tina Caul : 919-665-8210
- MLS ID:
- 10195347

- General: GardenGas GrillStorage
- Style: Traditional
- Other Structures: Front PorchPatio
- Parking: ConcreteDriveway
- Roofing: Shingle
- Windows: Insulated WindowsScreens
- General: Brick VeneerFiber CementMulti/SplitSlab
- Originating MLS: Doorify MLS
- County: Guilford
- Zoning: R-320 B3 PB 39-86 FOREST VALLEY PL39-8638802
- Fencing: Partial
- Water: Public
- Sewer: Public Sewer
- Source: Doorify MLS
This listing courtesy of Tina Caul , EXP Realty LLC
Monthly Payment
- Principal & Interest $
- Property Taxes $
- Home Insurance $
- VA Funding Fee $

Location
Similar Listings Nearby