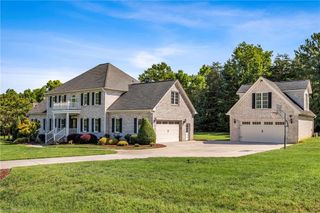
2110 Bob Jessup Drive, Greensboro, NC 27455
- 4 beds |
- 5 baths |
- 3,885 sqft
 Single-Family Home
 Built in 2026
 0.73acre lot
 3 car garage
 $252/sqft
 Listed 7 days ago
Property Description
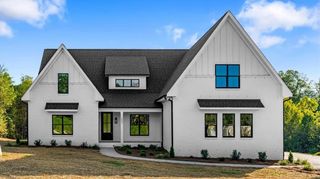
Builder is offering $20k in closing costs or upgrades if under contract by 12/31. Beautifully crafted new construction offering thoughtfully designed spaces and exceptional attention to detail. The main level features a welcoming living room with a rustic brick fireplace that flows into the chef’s kitchen, with a generous center island, quartz countertops, custom vent hood and adjacent breakfast area. The luxurious primary suite features a vaulted ceiling and spa bath with dual vanities, a custom tile shower, soaking tub and beautifully designed walk-in closet. A second main-level bedroom suite with its own full bath provides an ideal space for guests. Upstairs, 2 additional bedrooms are served by 2 full bathrooms, while a spacious bonus room, rec room and versatile home office/craft room provide exceptional flexibility for today’s lifestyle. Neighborhood amenities include community pool and clubhouse. Tax info for lot only.
- Listing Status:
- Active
- Date Added:
- November 4, 2026
- Data Last Updated:
- November 11, 2026 at 12:06PM
- Listing Office:
- Tyler Redhead & McAlister Real Estate, LLC : 336-274-1717
- Listing Agent:
- DJ McGarrigan : 336-392-5945
- MLS ID:
- 1237187

- Pool: Community
- Parking: GarageGarage Door OpenerAttached
- General: BrickTwo
- HOA Amenities: 1155.0Annually
- Originating MLS: Triad MLS
- County: Guilford
- Zoning: RS-30THE FARM AT CEDAR HOLLOW LO:30 PH:4 SE:1 PL:216-717960243202
- Fencing: None
- Water: Well
- Sewer: Septic Tank
- Source: Triad MLS
This listing courtesy of DJ McGarrigan , Tyler Redhead & McAlister Real Estate, LLC
Monthly Payment
- Principal & Interest $
- Property Taxes $
- Home Insurance $
- VA Funding Fee $