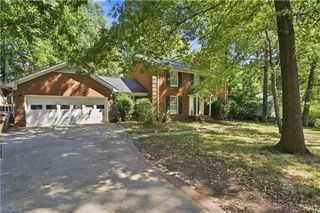
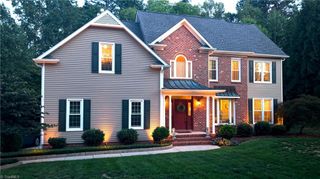
2219 W Friendly Avenue, Greensboro, NC 27403
- 3 beds |
- 3 baths |
- 2,671 sqft
 Single-Family Home
  Built in 1941
  0.41acre lot
 2 car garage
  $234/sqft
  Listed 11 days ago
Property Description
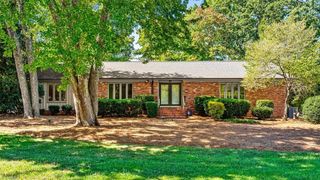
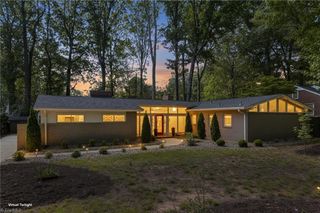
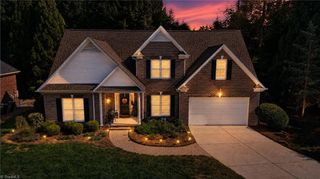
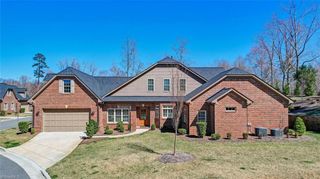
Character and charm abound in this Sunset Hills home! Situated on a .41-acre lot, this 3BR/2.5BA home blends original character with updates. Main level features original hardwoods, abundant natural light and spacious living room with gas-log fireplace and built-ins. Sunporch offers a peaceful retreat. Updated kitchen features custom cabinetry to the ceiling, granite countertops and stainless appliances and opens to the den and dining room. The cozy den offers a gas fireplace, built-in desk and easy access to kitchen, dining and half bath. Renovated in 2019, the primary suite boasts a gorgeous bath with dual vanity, freestanding tub, walk-in shower and 2 custom closets. Two secondary bedrooms share an updated bath. Upstairs loft/bonus room offers options for movie nights, office or relaxing. Don't miss spacious attic storage! Partially finished basement offers laundry, crafts and storage. Enjoy the expansive deck, garden spot and detached 2-car garage. Roof and HVAC replaced 2019.
- Listing Status:
- Active
- Date Added:
- September 11, 2026
- Data Last Updated:
- September 22, 2026 at 3:08PM
- Listing Office:
- RE/MAX Revolution : 336-273-3235
- Listing Agent:
- Pam Carrigan : 336-944-2488
- MLS ID:
- 1234960

- General: Garden
- Pool: None
- Parking: GarageDrivewayDetached
- General: BrickVinyl SidingOne and One Half
- Originating MLS: Triad MLS
- County: Guilford
- Zoning: RS-90016151
- Fencing: Fenced
- Water: Public
- Sewer: Public Sewer
- Source: Triad MLS
This listing courtesy of Pam Carrigan , RE/MAX Revolution
Monthly Payment
- Principal & Interest $
- Property Taxes $
- Home Insurance $
- VA Funding Fee $